MOVE-IN READY! Welcome to the beautifully maintained and extensively renovated 604 Lincoln Court--just minutes from I 30, 360, 183, AT&T stadium, Texas Rangers Golf Course and Texas Live! Built in 1977 with reclaimed ACME brick from an SMU campus building, the home has been thoughtfully updated while retaining its distinctive character. The primary suite was completely renovated in 2015 and features two walk-in closets, custom trim, and a luxurious bath with Carrera marble floors, shower tile and countertops, dual rain shower heads, handheld shower head, and separate soaking tub. The 2018 renovation transformed the kitchen and main living areas. The chef’s kitchen features quartz countertops, Carrera marble backsplash, Waterstreet Brass hardware, custom cabinetry, a farmhouse sink plus large secondary sink, walk-in pantry, coffee bar, amd KitchenAid double-oven range with griddle and six gas burners. Engineered hardwood floors flow throughout the main living areas, primary bedroom, and hallways. The living room fireplace was rebuilt with a custom mantel, gas logs, and built-in cabinetry. The updated hall bath features subway tile, a rain shower head, quartz countertop, new fixtures, and Carrera marble flooring. The spectacular outdoor living area is constructed with steel I-beams, designed to shade the pool. It features a stone fireplace, stained cedar, multiple lighting zones, Bluetooth speakers, a high-volume ceiling fan, and two Samsung flat-screen TVs that remain with the home. It has a granite serving bar, custom Blaze stainless gas grill, under-counter refrigerator, firewood storage, and iron gate. Other updates include all new windows (2018), a new roof & gutters + freshly painted exterior eaves & trim (2019), and new carpet in all three secondary bedrooms (2022). A two-car garage plus separate two-car carport = four covered parking spaces. 604 Lincoln Court is truly ready for you to move in, unpack and enjoy. Come see this exceptional home before it’s gone!
Sold
Price Unknown
604 Lincoln Ct, Arlington, TX 76006
4beds
2,003sqft
Single Family Residence
Built in 1977
0.38 Acres Lot
$513,700 Zestimate®
$--/sqft
$3,042 Estimated rent
Home value
$513,700
$488,000 - $539,000
$3,042/mo
Zestimate® history
Owner options
List your home for rent
$3,042/mo
Rent Zestimate®
Find your next renter with Zillow Rental Manager. Plus, with online applications, you can quickly screen prospective tenants – for free.
$3,042/mo
Rent Zestimate®
Refinance and save
Refinancing to a lower rate could help reduce your monthly payments and save thousands over the life of the loan.
Explore your selling options
Work with a Zillow partner agent
Leverage their expertise and Zillow's premium Showcase listings to get your home seen by more buyers.
Get startedList with your own agent
Get your home in front of millions of buyers by listing it on Zillow.
Learn how to do itSell it yourself
Take full control of how buyers see your home on Zillow by listing For Sale by Owner (FSBO).
List your homeWhat's special
Stone fireplaceMultiple lighting zonesIron gateGranite serving barWaterstreet brass hardwareSeparate soaking tubFirewood storage
Zillow last checked:
Listing updated:
Listed by:
Blake Barry 0553119 817-632-9500,
Williams Trew Real Estate 817-632-9500
Bought with:
David Devore, 0519175
Beam Real Estate, LLC
Source: NTREIS,MLS#: 21400250
Facts & features
Interior
Bedrooms & bathrooms
- Bedrooms: 4
- Bathrooms: 2
- Full bathrooms: 2
Primary bedroom
- Level: First
- Dimensions: 14 x 16
Bedroom
- Features: Ceiling Fan(s), Walk-In Closet(s)
- Level: First
- Dimensions: 12 x 10
Bedroom
- Features: Ceiling Fan(s), Walk-In Closet(s)
- Level: First
- Dimensions: 12 x 10
Bedroom
- Features: Ceiling Fan(s), Walk-In Closet(s)
- Level: First
- Dimensions: 12 x 10
Primary bathroom
- Features: Built-in Features, Dual Sinks, En Suite Bathroom, Garden Tub/Roman Tub, Stone Counters, Separate Shower, Walk-In Shower
- Level: First
- Dimensions: 12 x 12
Dining room
- Level: First
- Dimensions: 12 x 9
Other
- Features: Built-in Features, Stone Counters
- Level: First
- Dimensions: 7 x 5
Kitchen
- Features: Breakfast Bar, Built-in Features, Dual Sinks, Eat-in Kitchen, Kitchen Island, Stone Counters, Sink, Walk-In Pantry
- Level: First
- Dimensions: 14 x 17
Living room
- Features: Built-in Features, Ceiling Fan(s), Fireplace
- Level: First
- Dimensions: 18 x 15
Heating
- Central, Fireplace(s), Natural Gas
Cooling
- Central Air, Ceiling Fan(s), Electric, Roof Turbine(s)
Appliances
- Included: Some Gas Appliances, Dishwasher, Electric Oven, Disposal, Gas Range, Gas Water Heater, Microwave, Plumbed For Gas, Some Commercial Grade, Vented Exhaust Fan
- Laundry: Washer Hookup, Electric Dryer Hookup
Features
- Decorative/Designer Lighting Fixtures, Eat-in Kitchen, High Speed Internet, Kitchen Island, Open Floorplan, Pantry, Vaulted Ceiling(s), Walk-In Closet(s), Wired for Sound
- Flooring: Carpet, Engineered Hardwood, Marble
- Windows: Skylight(s), Shutters
- Has basement: No
- Number of fireplaces: 2
- Fireplace features: Gas Log, Gas Starter, Living Room, Masonry, Outside, Stone, Wood Burning
Interior area
- Total interior livable area: 2,003 sqft
Property
Parking
- Total spaces: 4
- Parking features: Additional Parking, Driveway, Electric Gate, Garage, Garage Door Opener, Oversized, Private, Garage Faces Rear
- Attached garage spaces: 2
- Carport spaces: 2
- Covered spaces: 4
Features
- Levels: One
- Stories: 1
- Patio & porch: Covered
- Exterior features: Lighting, Outdoor Grill, Outdoor Kitchen, Outdoor Living Area, Private Yard, Rain Gutters
- Has private pool: Yes
- Pool features: Gunite, Heated, Pool, Private, Pool/Spa Combo, Waterfall
- Fencing: Fenced,Gate,Wood
Lot
- Size: 0.38 Acres
- Features: Back Yard, Cul-De-Sac, Interior Lot, Lawn, Landscaped, Subdivision, Sprinkler System, Few Trees
- Residential vegetation: Grassed
Details
- Parcel number: 04759419
Construction
Type & style
- Home type: SingleFamily
- Architectural style: Traditional,Detached
- Property subtype: Single Family Residence
- Attached to another structure: Yes
Materials
- Brick
- Foundation: Concrete Perimeter
- Roof: Composition
Condition
- Resale
- Year built: 1977
Utilities & green energy
- Sewer: Public Sewer
- Water: Public
- Utilities for property: Natural Gas Available, Sewer Available, Separate Meters, Underground Utilities, Water Available
Community & HOA
Community
- Features: Curbs
- Security: Security System Owned, Security Gate, Security Lights
- Subdivision: Parkway North
HOA
- Has HOA: No
Location
- Region: Arlington
Financial & listing details
- Tax assessed value: $347,415
- Annual tax amount: $5,378
- Date on market: 10/2/2026
- Cumulative days on market: 7 days
- Listing terms: Cash,Conventional
- Exclusions: Kitchen Refrigerator, Garage Refrigerator, wine fridge, living room TV, primary bedroom TV, basketball goal.
Price history
| Date | Event | Price |
|---|---|---|
| 11/12/2026 | Sold | -- |
Source: NTREIS #21400250 Report a problem | ||
| 11/2/2026 | Pending sale | $515,000$257/sqft |
Source: NTREIS #21400250 Report a problem | ||
| 10/27/2026 | Contingent | $515,000$257/sqft |
Source: NTREIS #21400250 Report a problem | ||
| 10/14/2026 | Pending sale | $515,000$257/sqft |
Source: NTREIS #21400250 Report a problem | ||
| 10/8/2026 | Contingent | $515,000$257/sqft |
Source: NTREIS #21400250 Report a problem | ||
| 10/5/2026 | Listed for sale | $515,000$257/sqft |
Source: NTREIS #21400250 Report a problem | ||
| 10/3/2026 | Contingent | $515,000$257/sqft |
Source: NTREIS #21400250 Report a problem | ||
| 10/2/2026 | Listed for sale | $515,000$257/sqft |
Source: NTREIS #21400250 Report a problem | ||
Public tax history
| Year | Property taxes | Tax assessment |
|---|---|---|
| 2025 | $5,378 -7.3% | $347,415 -8.7% |
| 2024 | $5,800 +8.6% | $380,611 +5.1% |
| 2023 | $5,343 -14.7% | $362,275 +17.1% |
| 2022 | $6,263 +4% | $309,471 +18.7% |
| 2021 | $6,020 -1.3% | $260,644 |
| 2020 | $6,101 +8.1% | $260,644 +4.2% |
| 2019 | $5,646 +1.1% | $250,191 +4.3% |
| 2018 | $5,584 +2.5% | $239,839 +3.1% |
| 2017 | $5,446 +25.8% | $232,540 +11.7% |
| 2016 | $4,329 +19.4% | $208,219 +8.6% |
| 2015 | $3,625 | $191,687 +25.6% |
| 2014 | $3,625 | $152,600 +4.4% |
| 2013 | -- | $146,100 +0.4% |
| 2012 | -- | $145,500 |
| 2011 | -- | $145,500 -0.3% |
| 2010 | -- | $146,000 -5.7% |
| 2009 | -- | $154,800 |
| 2008 | -- | $154,800 +2.3% |
| 2007 | -- | $151,300 |
| 2006 | -- | $151,300 |
| 2005 | -- | $151,300 +4.8% |
| 2004 | -- | $144,400 |
| 2003 | -- | $144,400 -5.8% |
| 2002 | -- | $153,300 +7.1% |
| 2001 | -- | $143,200 +11.4% |
| 2000 | -- | $128,500 |
Find assessor info on the county website
Neighborhood: North
Nearby homes
- $391,6003 bd3 ba2.1k sqft606 Lincoln Ct, Arlington, TX 76006Off Market
- $332,4003 bd2 ba1.9k sqft602 Lincoln Ct, Arlington, TX 76006Off Market
- $--3 bd3 ba2.4k sqft603 Eldoro Dr, Arlington, TX 76006Sold
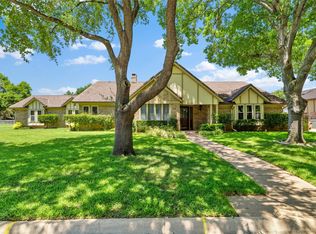
- $408,0003 bd2 ba2.2k sqft605 Eldoro Dr, Arlington, TX 76006Off Market
- $310,1003 bd3 ba1.6k sqft601 Eldoro Dr, Arlington, TX 76006Off Market
- $478,4004 bd4 ba2.7k sqft605 Lincoln Ct, Arlington, TX 76006Off Market
- $383,5004 bd3 ba2.6k sqft608 Lincoln Ct, Arlington, TX 76006Off Market
- $447,5003 bd3 ba2.3k sqft600 Lincoln Ct, Arlington, TX 76006Off Market
Nearby schools
GreatSchools rating
- 5/10Sherrod Elementary SchoolGrades: PK-6Distance: 0.1 mi
- 3/10Nichols Junior High SchoolGrades: 7-8Distance: 1.7 mi
- 2/10Lamar High SchoolGrades: 9-12Distance: 1.4 mi
Schools provided by the listing agent
- Elementary: Sherrod
- Middle: Nichols
- High: Lamar
- District: Arlington ISD
Source: NTREIS. This data may not be complete. We recommend contacting the local school district to confirm school assignments for this home.
Get a cash offer in 3 minutes
Find out how much your home could sell for in as little as 3 minutes with a no-obligation cash offer.
Estimated market value
$513,700
Get a cash offer in 3 minutes
Find out how much your home could sell for in as little as 3 minutes with a no-obligation cash offer.
Estimated market value
$513,700
- Texas
- Tarrant County
- Arlington
- 76006
- North
- 604 Lincoln Ct
