Skip main navigation
Off market
  • $353,000

    604 Lincoln Ct, Ozark, MO 65721

    3beds
    1,986sqft
    SingleFamily
    Built in 2008
    7,840 Square Feet Lot
    $353,000 Zestimate®
    $178/sqft
    $2,003 Estimated rent

    Home value

    $353,000

    $318,000 - $392,000

    $2,003/mo

    Zestimate® history
    Loading
    Loading...

    Owner options

    List your home for rent

    $2,003/mo

    Rent Zestimate®

    Find your next renter with Zillow Rental Manager. Plus, with online applications, you can quickly screen prospective tenants – for free.

    Learn more

    $2,003/mo

    Rent Zestimate®

    Refinance and save

    $2,128/mo

    Est. payment

    Refinancing to a lower rate could help reduce your monthly payments and save thousands over the life of the loan.

    See today's rates

    $2,128/mo

    Est. payment

    Explore your selling options

    Work with a Zillow partner agent

    Leverage their expertise and Zillow's premium Showcase listings to get your home seen by more buyers.

    Get started

    List with your own agent

    Get your home in front of millions of buyers by listing it on Zillow.

    Learn how to do it

    Sell it yourself

    Take full control of how buyers see your home on Zillow by listing For Sale by Owner (FSBO).

    List your home

    What's special

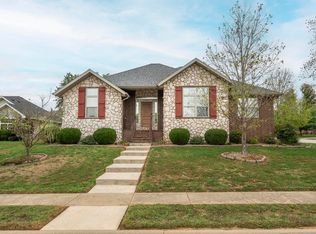
    *POOL PARTIES THIS SUMMER AWAIT YOU HERE!* You'll move this house to the top of your 'must see' list when you see what this property has to offer. This immaculate and ridiculously well maintained ALL BRICK one level home with a side entry 3 CAR GARAGE is located on a corner lot on a cul de sac of just a few homes in a great Ozark neighborhood. Just a short walk to the City Park, the Finley River and the multi million dollar Ozark Mill destination district that's currently in development. You'll love the lush sodded yard with stone planting beds, the oversized back deck and the top attraction in the privacy fenced backyard- a high quality Oxygen swimming pool complete with a stamped concrete patio perimeter. The yard comes with a zoned irrigation system installed and the backyard feels like your own private oasis and sanctuary where you can let the stress melt away! Step inside to hardwood floors in the entryway, kitchen and formal dining, tall ceilings, a spacious living room with an amazing wall of custom built in shelves on both sides of the fireplace and a roomy kitchen/dining area with warm wood cabinetry. There's newer stainless appliances in the kitchen and so much natural light. The roomy master suite features a completely remodeled bathroom with dual vanities, custom tiled walk in shower, tile flooring and a sumptuous soaking tub. The guest bedrooms on the opposite side of the home are roomy and feature a trayed and vaulted ceilings. There's a roomy storage cabinet in the guest bathroom and the laundry room was recently remodeled to accommodate a set of upper and lower cabinets with a good size countertop space. There's also a UV protectant film on all the windows to help with glare and the cooling bills, a newer water heater, A/C coil, sliding door to the back deck and all the walls, trim and doors were painted in 2018. *A ONE YEAR HOME WARRANTY INCLUDED TO THE NEW OWNER FOR ADDITIONAL PEACE OF MIND!*

    This property is off market, which means it's not currently listed for sale or rent on Zillow. This may be different from what's available on other websites or public sources.

    Facts & features

    Interior

    Bedrooms & bathrooms
    • Bedrooms: 3
    • Bathrooms: 2
    • Full bathrooms: 2
    Heating
    • Forced air, Electric, Gas
    Cooling
    • Central
    Appliances
    • Included: Dishwasher, Garbage disposal, Microwave
    • Laundry: W/D Hookup
    Features
    • Security System, Walk-In Closet(s), Vaulted Ceiling(s), Laminate Counters, Kitchen/Dining Combo, Tray Ceiling(s), Shade/Blinds/Shutters, Walk-In Shower, Formal Dining, Ceiling - Raised
    • Flooring: Tile, Carpet, Hardwood
    • Windows: Double Pane Windows, Tilt-In
    • Attic: Pull Down Stairs, Partially Floored
    • Has fireplace: Yes
    • Fireplace features: Gas, Gas Logs
    Interior area
    • Structure area source: Assessor
    • Total interior livable area: 1,986 sqft
    • Finished area below ground: 0.00

    Property

    Parking
    • Total spaces: 3
    • Parking features: Garage - Attached
    Features
    • Patio & porch: Deck, Patio
    • Exterior features: Stone, Brick
    • Pool features: Above Ground
    • Fencing: Privacy, Wood
    Lot
    • Size: 7,840 sqft
    • Features: Corner, Cul de Sac
    Details
    • Parcel number: 110614000000031007
    • Other equipment: Other - See Remarks

    Construction

    Type & style
    • Home type: SingleFamily
    • Architectural style: Ranch, Traditional, 1 STORY
    Materials
    • Roof: Asphalt
    Condition
    • Year built: 2008

    Utilities & green energy

    • Gas: Natural
    • Sewer: Public Sewer
    • Water: City Water
    Green energy
    • Green verification: High Efficiency HVAC
    • Energy efficient items: HVAC

    Community & neighborhood

    Security
    • Security features: Security System
    Location
    • Region: Ozark

    HOA & financial

    HOA
    • Has HOA: Yes
    • HOA fee: $6 monthly
    • Amenities included: Common Area Maintenance

    Other

    Other facts
    • Sewer: Public Sewer
    • Flooring: Carpet, Tile, Hardwood, Tile - Ceramic
    • Heating: Forced Air, Natural Gas, Central
    • Appliances: Dishwasher, Disposal, Microwave, Free Standing Stove: Electric
    • AssociationYN: true
    • FireplaceYN: true
    • Roof: Asphalt, Composition
    • ArchitecturalStyle: Ranch, Traditional, 1 STORY
    • GarageYN: true
    • AttachedGarageYN: true
    • ExteriorFeatures: Deck, Patio, Curbs, Sprinkler/In-Ground, Gutters & Downspouts
    • HeatingYN: true
    • PatioAndPorchFeatures: Deck, Patio
    • CoolingYN: true
    • FireplaceFeatures: Gas, Gas Logs
    • RoomsTotal: 6
    • ConstructionMaterials: Stone, Brick (All)
    • WindowFeatures: Double Pane Windows, Tilt-In
    • CurrentFinancing: FHA, VA, Cash
    • GreenEnergyEfficient: HVAC
    • InteriorFeatures: Security System, Walk-In Closet(s), Vaulted Ceiling(s), Laminate Counters, Kitchen/Dining Combo, Tray Ceiling(s), Shade/Blinds/Shutters, Walk-In Shower, Formal Dining, Ceiling - Raised
    • LotFeatures: Corner, Cul de Sac
    • HomeWarrantyYN: True
    • Fencing: Privacy, Wood
    • CoveredSpaces: 3
    • RoadFrontageType: City Street
    • PoolFeatures: Above Ground
    • LivingAreaSource: Assessor
    • BelowGradeFinishedAreaSource: Assessor
    • BuildingAreaSource: Assessor
    • LotSizeSource: Assessor
    • BelowGradeFinishedArea: 0.00
    • SecurityFeatures: Security System
    • FoundationDetails: Crawl Space
    • CurrentUse: Single Family
    • AssociationAmenities: Common Area Maintenance
    • Attic: Pull Down Stairs, Partially Floored
    • Cooling: Electric
    • WaterSource: City Water
    • LaundryFeatures: W/D Hookup
    • Gas: Natural
    • RoadSurfaceType: Street - Asphalt, Drive - Concrete
    • AboveGradeFinishedAreaSource: Assessor
    • LotDimensionsSource: Assessor
    • ParkingFeatures: 3+ Car Attached Garage
    • GreenBuildingVerificationType: High Efficiency HVAC
    • OtherEquipment: Other - See Remarks
    • CommunityFeatures: Common Area Maintenance
    • MlsStatus: Pending
    • Road surface type: Street - Asphalt, Drive - Concrete

    Price history

    DateEventPrice
    8/14/2020Listing removed$244,900$123/sqft
    Source: AMAX Real Estate #60164220 Report a problem
    6/30/2020Pending sale$244,900$123/sqft
    Source: AMAX Real Estate #60164220 Report a problem
    6/2/2020Price change$244,900-2%$123/sqft
    Source: AMAX Real Estate #60164220 Report a problem
    5/21/2020Price change$249,900-3.8%$126/sqft
    Source: AMAX Real Estate #60164220 Report a problem
    5/3/2020Price change$259,900-1.9%$131/sqft
    Source: AMAX Real Estate #60160776 Report a problem
    4/19/2020Price change$264,900-1.9%$133/sqft
    Source: AMAX Real Estate #60160776 Report a problem
    3/30/2020Listed for sale$269,900+28.5%$136/sqft
    Source: AMAX Real Estate #60160776 Report a problem
    5/14/2018Listing removed$210,000$106/sqft
    Source: Team Real Estate Springfield, LLC #60102312 Report a problem
    3/15/2018Pending sale$210,000$106/sqft
    Source: Team Real Estate Springfield, LLC #60102312 Report a problem
    3/13/2018Listed for sale$210,000+7.7%$106/sqft
    Source: Team Real Estate Springfield, LLC #60102312 Report a problem
    10/6/2017Listing removed$194,900$98/sqft
    Source: Greater Springfield #60088427 Report a problem
    9/20/2017Price change$194,900-2.5%$98/sqft
    Source: Greater Springfield #60088427 Report a problem
    9/10/2017Price change$199,900-2.4%$101/sqft
    Source: Greater Springfield #60088427 Report a problem
    8/25/2017Listed for sale$204,900$103/sqft
    Source: Keller Williams #60088427 Report a problem
    8/19/2009Sold--
    Source: Public Record Report a problem

    Public tax history

    YearProperty taxesTax assessment
    2025$2,658 +6.2%$42,940 +7.3%
    2024$2,504 +0.1%$40,000
    2023$2,500 -0.2%$40,000
    2022$2,506 $40,000
    2021-- $40,000 +13.4%
    2020-- $35,260
    2019-- $35,260
    2018-- $35,260
    2017$2,068 $35,260
    2016$2,068 $35,260
    2015$2,068 +1.2%$35,260
    2014$2,044 +0%$35,260
    2013$2,044 $35,260 -50.1%
    2011$2,044 $70,640

    Find assessor info on the county website

    Neighborhood: 65721

    Nearby schools

    GreatSchools rating
    Schools provided by the listing agent
    • Elementary: OZ North
    • Middle: Ozark
    • High: Ozark

    Source: The MLS. This data may not be complete. We recommend contacting the local school district to confirm school assignments for this home.

    Get pre-qualified for a loan
    At Zillow Home Loans, we can pre-qualify you in as little as 5 minutes with no impact to your credit score.

    An equal housing lender. NMLS #10287.

    Sell for more on Zillow
    Get a Zillow Showcase℠ listing at no additional cost and you could sell for .
    $353,000
    2% more
    +$7,060
    With Zillow Showcase(estimated)
    $360,060