Welcome to 604 Lincoln Station Drive, your new meticulously updated townhome in Oswego! This 2 bed 2.5 bath PLUS LOFT and 2-car garage will be your favorite home on the market. As you step inside, you'll be greeted by gorgeous wood laminate floors that flow seamlessly throughout the main level. The freshly painted interior features crisp white trim and doors, a refinished staircase, and neutral walls to create a bright and inviting atmosphere. The home has countless updates to make the home truly move-in ready! If you love relaxing in a peaceful space, the living room with tons of natural light will be the perfect spot! The spacious kitchen provides tons of cabinet space and all appliances have been very well kept. Enjoy the convenience of a garbage disposal and lots of room to cook meals with all of the counter space! A built-in bench in the eating area provides both style and functionality, while the dining room's stylish wood paneling adds a touch of charm. The half bath has been thoughtfully updated with a modern vanity and under-cabinet storage. Towards the back of the house you'll see the 2 car garage with a great sized storage room. The upstairs will immediately impress you with a big loft perfect for an office, second living space, or a play room. The huge master bedroom with vaulted ceilings is a true sanctuary, complete with a beautifully renovated private master bath with a full walk-in shower, new double vanity, and a large soaking tub for a spa-like feel. It gets even better with the large walk-in closet with custom built-in shelves to maximize storage! The second bedroom is a great size with modern wood work on the walls. Down the hall, the third renovated bathroom features a full tub/shower combo, along with a brand-new vanity, mirror, and light fixture. Convenience is key with a laundry room located on the second level, complete with a new washer and dryer and additional cabinetry for storage. This home screams maintenance free living and is truly move in ready after all the work has been done for you! New carpet, new light fixtures, freshly painted, recessed lighting throughout, vaulted ceilings in the master, renovated bathrooms, and all flooring in great condition. The overall cleanliness makes this home feel like a brand-new model home! Ideally situated just minutes from Route 30 and Route 34, this home offers easy access to a variety of shopping and dining options, allowing you to fully enjoy all that Oswego has to offer. Don't miss the opportunity to own this impeccably updated townhouse in a prime location. Schedule your showing today to experience this exceptional home firsthand.
Closed
$280,000
604 Lincoln Station Dr, Oswego, IL 60543
2beds
1,300sqft
Townhouse, Single Family Residence
Built in 2004
10,070 Square Feet Lot
$291,100 Zestimate®
$215/sqft
$2,353 Estimated rent
Home value
$291,100
$265,000 - $320,000
$2,353/mo
Zestimate® history
Owner options
List your home for rent
$2,353/mo
Rent Zestimate®
Find your next renter with Zillow Rental Manager. Plus, with online applications, you can quickly screen prospective tenants – for free.
$2,353/mo
Rent Zestimate®
Refinance and save
$2,262/mo
Est. payment
Refinancing to a lower rate could help reduce your monthly payments and save thousands over the life of the loan.
$2,262/mo
Est. payment
Explore your selling options
Work with a Zillow partner agent
Leverage their expertise and Zillow's premium Showcase listings to get your home seen by more buyers.
Get startedList with your own agent
Get your home in front of millions of buyers by listing it on Zillow.
Learn how to do itSell it yourself
Take full control of how buyers see your home on Zillow by listing For Sale by Owner (FSBO).
List your homeWhat's special
Zillow last checked:
Listing updated:
Listed by:
Jose Mendez-Alvarado 815-725-4545,
RE/MAX Ultimate Professionals,
Kayla Monteleone 815-690-5204,
RE/MAX Ultimate Professionals
Bought with:
Zilola Chulieva
Keller Williams North Shore West
Source: MRED as distributed by MLS GRID,MLS#: 12284972
Facts & features
Interior
Bedrooms & bathrooms
- Bedrooms: 2
- Bathrooms: 3
- Full bathrooms: 2
- 1/2 bathrooms: 1
Rooms
- Room types: Loft
Primary bedroom
- Features: Flooring (Carpet), Window Treatments (Curtains/Drapes), Bathroom (Full)
- Level: Second
- Area: 168 Square Feet
- Dimensions: 14X12
Bedroom 2
- Features: Flooring (Carpet), Window Treatments (Curtains/Drapes)
- Level: Second
- Area: 117 Square Feet
- Dimensions: 13X9
Dining room
- Features: Flooring (Wood Laminate)
- Level: Main
- Dimensions: COMBO
Kitchen
- Features: Flooring (Wood Laminate)
- Level: Main
- Area: 99 Square Feet
- Dimensions: 11X9
Laundry
- Level: Second
- Area: 45 Square Feet
- Dimensions: 9X5
Living room
- Features: Flooring (Wood Laminate), Window Treatments (Curtains/Drapes)
- Level: Main
- Area: 234 Square Feet
- Dimensions: 18X13
Loft
- Features: Flooring (Vinyl), Window Treatments (Curtains/Drapes)
- Level: Second
- Area: 176 Square Feet
- Dimensions: 11X16
Heating
- Natural Gas
Cooling
- Central Air
Appliances
- Included: Range, Microwave, Dishwasher, Refrigerator, Disposal, Gas Cooktop, Gas Oven
- Laundry: Upper Level, In Unit
Features
- Flooring: Laminate
- Basement: None
Interior area
- Total structure area: 0
- Total interior livable area: 1,300 sqft
Property
Parking
- Total spaces: 2
- Parking features: Asphalt, No Garage, On Site, Garage Owned, Attached, Garage
- Attached garage spaces: 2
Accessibility
- Accessibility features: No Disability Access
Features
- Patio & porch: Porch
Lot
- Size: 10,070 Square Feet
- Dimensions: 106X95
Details
- Additional structures: None
- Parcel number: 0301376107
- Special conditions: None
Construction
Type & style
- Home type: Townhouse
- Property subtype: Townhouse, Single Family Residence
Materials
- Vinyl Siding
- Roof: Asphalt
Condition
- New construction: No
- Year built: 2004
Utilities & green energy
- Electric: Circuit Breakers
- Sewer: Public Sewer
- Water: Public
Community & HOA
Community
- Subdivision: Lincoln Station
HOA
- Has HOA: Yes
- Amenities included: School Bus
- Services included: Exterior Maintenance, Lawn Care, Snow Removal
- HOA fee: $200 monthly
Location
- Region: Oswego
Financial & listing details
- Price per square foot: $215/sqft
- Tax assessed value: $214,944
- Annual tax amount: $5,028
- Date on market: 2/12/2025
- Listing terms: Conventional
- Ownership: Fee Simple w/ HO Assn.
Price history
| Date | Event | Price |
|---|---|---|
| 6/15/2026 | Listing removed | $2,500$2/sqft |
Source: Zillow Rentals Report a problem | ||
| 4/2/2026 | Listed for rent | $2,500+2%$2/sqft |
Source: Zillow Rentals Report a problem | ||
| 5/20/2025 | Listing removed | $2,450$2/sqft |
Source: MRED as distributed by MLS GRID #12340936 Report a problem | ||
| 4/28/2025 | Price change | $2,450-5.8%$2/sqft |
Source: MRED as distributed by MLS GRID #12340936 Report a problem | ||
| 4/19/2025 | Listed for rent | $2,600$2/sqft |
Source: MRED as distributed by MLS GRID #12340936 Report a problem | ||
| 4/3/2025 | Sold | $280,000+0%$215/sqft |
Source:  MRED as distributed by MLS GRID #12284972 Report a problem MRED as distributed by MLS GRID #12284972 Report a problem | ||
| 2/22/2025 | Contingent | $279,999$215/sqft |
Source: MRED as distributed by MLS GRID #12284972 Report a problem | ||
| 2/12/2025 | Listed for sale | $279,999+61.4%$215/sqft |
Source: MRED as distributed by MLS GRID #12284972 Report a problem | ||
| 2/28/2019 | Sold | $173,500-0.9%$133/sqft |
Source: MRED as distributed by MLS GRID #10250890 Report a problem | ||
| 1/22/2019 | Pending sale | $175,000$135/sqft |
Source: Circle One Realty #10250890 Report a problem | ||
| 1/17/2019 | Listed for sale | $175,000+22.8%$135/sqft |
Source: Circle One Realty #10250890 Report a problem | ||
| 5/13/2016 | Sold | $142,500-1.7%$110/sqft |
Source: Public Record Report a problem | ||
| 4/6/2016 | Pending sale | $145,000$112/sqft |
Source: Coldwell Banker Honig-Bell #09171259 Report a problem | ||
| 3/23/2016 | Listed for sale | $145,000-22.5%$112/sqft |
Source: Coldwell Banker Honig-Bell #09171259 Report a problem | ||
| 7/13/2006 | Sold | $187,000$144/sqft |
Source: Public Record Report a problem | ||
Public tax history
| Year | Property taxes | Tax assessment |
|---|---|---|
| 2024 | $5,283 +5.1% | $71,648 +13% |
| 2023 | $5,028 +4.5% | $63,406 +7% |
| 2022 | $4,809 +4.1% | $59,258 +7% |
| 2021 | $4,621 -1% | $55,382 |
| 2020 | $4,666 +12.5% | $55,382 |
| 2019 | $4,149 | $55,382 +16.6% |
| 2018 | $4,149 +7.1% | $47,510 +8.5% |
| 2017 | $3,874 +10.2% | $43,788 +10% |
| 2016 | $3,516 +6.8% | $39,807 +10% |
| 2015 | $3,293 | $36,188 +4% |
| 2014 | $3,293 | $34,796 -1% |
| 2013 | -- | $35,147 -5.1% |
| 2012 | -- | $37,020 -25% |
| 2011 | -- | $49,359 -9% |
| 2010 | -- | $54,240 -7.1% |
| 2009 | -- | $58,402 -3.5% |
| 2008 | -- | $60,497 +3% |
| 2007 | -- | $58,735 +45.8% |
| 2006 | $2,848 | $40,276 |
Find assessor info on the county website
Neighborhood: 60543
Nearby homes
- $256,6002 bd2 ba1.2k sqft602 Lincoln Station Dr, Oswego, IL 60543Off Market
- $306,7003 bd2 ba1.3k sqft608 Lincoln Station Dr, Oswego, IL 60543Off Market
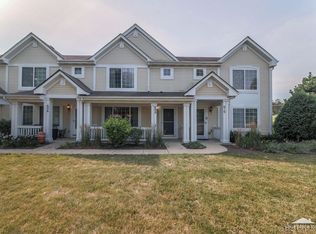
- $283,2003 bd2 ba1.3k sqft606 Lincoln Station Dr, Oswego, IL 60543Off Market
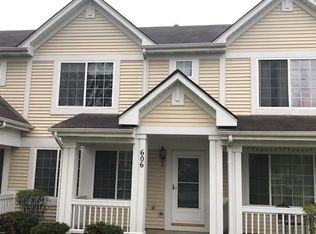
- $279,200-- bd-- ba-- sqft610 Lincoln Station Dr, Oswego, IL 60543Off Market

- $256,9002 bd1 ba1.2k sqft600 Lincoln Station Dr, Oswego, IL 60543Off Market
- $268,7003 bd3 ba1.3k sqft608 Lincoln Station Dr #105, Oswego, IL 60543Off Market
- $274,9002 bd2 ba1.2k sqft612 Lincoln Station Dr, Oswego, IL 60543Off Market
- $302,6003 bd3 ba1.4k sqft622 Lincoln Station Dr, Oswego, IL 60543Off Market
Nearby schools
GreatSchools rating
- 9/10Wolfs Crossing Elementary SchoolGrades: K-5Distance: 1.5 mi
- 7/10Bednarcik Junior High SchoolGrades: 6-8Distance: 1.6 mi
- 9/10Oswego East High SchoolGrades: 9-12Distance: 0.9 mi
Schools provided by the listing agent
- District: 308
Source: MRED as distributed by MLS GRID. This data may not be complete. We recommend contacting the local school district to confirm school assignments for this home.
Get a cash offer in 3 minutes
Find out how much your home could sell for in as little as 3 minutes with a no-obligation cash offer.
Estimated market value
$291,100
Get a cash offer in 3 minutes
Find out how much your home could sell for in as little as 3 minutes with a no-obligation cash offer.
Estimated market value
$291,100
- Illinois
- Kendall County
- Oswego
- 60543
- 604 Lincoln Station Dr
Nearby cities
Nearby neighborhoods
Nearby zip codes
Other Oswego Topics
