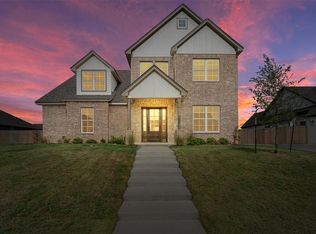
604 Lindsay Ln, where timeless elegance meets modern luxury. Perfectly positioned on a private street, this home was featured as a 2021 Parade of Homes showcase. From the moment you arrive, the curb appeal sets the stage with lush landscaping, nice architectural details, and a spacious front porch that welcomes you home. Step inside and experience a home designed to impress, where raised ceilings, designer lighting, rich wood beams, and natural light create an inviting atmosphere. The open-concept living, dining, and kitchen spaces are truly the heart of the home. The living room is anchored by a gas fireplace and framed by a wall of windows overlooking the backyard retreat. The gourmet kitchen features an oversized island, gas range, double ovens, designer finishes, and exceptional storage. An extension of the kitchen is a butler's pantry offering additional prep space, coffee bar, custom cabinetry and room for an office space. The primary suite is a luxurious escape featuring dual vanities, a freestanding soaking tub, a walk-in shower, and a spacious closet that connects directly to the laundry room. The laundry room is equipped with cabinetry, generous counter space, shelving, and a sink. 3 additional bedrooms provide comfort and flexibility while sharing a hall bath. Every detail in the home has been carefully considered, including a stylish mudroom, designer powder bath, side-entry two-car garage, custom blinds, full sprinkler system, and a video security system with coverage around the entire home and monitors every window. Step outside to your own private oasis. The covered patio is complete with an outdoor kitchen and motorized screens, allowing you to enjoy bug-free evenings year-round. Beyond awaits the sparkling pool, expansive yard, and nearly 0.70 acres of fenced privacy backing to open land. Pool is heated too! An additional bonus is the unfinished upstairs space, already accessible by a permanent staircase and designed with future expansion in mind.
Sold
Price Unknown
604 Lindsay Ln, Robinson, TX 76706
4beds
2,547sqft
Single Family Residence
Built in 2021
0.7 Acres Lot
$515,400 Zestimate®
$--/sqft
$3,988 Estimated rent
Home value
$515,400
$484,000 - $551,000
$3,988/mo
Zestimate® history
Owner options
List your home for rent
$3,988/mo
Rent Zestimate®
Find your next renter with Zillow Rental Manager. Plus, with online applications, you can quickly screen prospective tenants – for free.
$3,988/mo
Rent Zestimate®
Refinance and save
$600/mo
Est. payment
Refinancing to a lower rate could help reduce your monthly payments and save thousands over the life of the loan.
$600/mo
Est. payment
Explore your selling options
Work with a Zillow partner agent
Leverage their expertise and Zillow's premium Showcase listings to get your home seen by more buyers.
Get startedList with your own agent
Get your home in front of millions of buyers by listing it on Zillow.
Learn how to do itSell it yourself
Take full control of how buyers see your home on Zillow by listing For Sale by Owner (FSBO).
List your homeWhat's special
Sparkling poolDesigner finishesPrivate oasisExpansive yardCustom blindsSpacious front porchNatural light
Zillow last checked:
Listing updated:
Listed by:
Kristin Clements 611844,
Camille Johnson 254-405-6162
Bought with:
Andrea Ridgway, 600635
Coldwell Banker Apex, REALTORS
Source: NTREIS,MLS#: 21313408
Facts & features
Interior
Bedrooms & bathrooms
- Bedrooms: 4
- Bathrooms: 3
- Full bathrooms: 2
- 1/2 bathrooms: 1
Primary bedroom
- Level: First
- Dimensions: 14 x 21
Dining room
- Level: First
- Dimensions: 12 x 9
Kitchen
- Level: First
- Dimensions: 12 x 20
Living room
- Level: First
- Dimensions: 21 x 20
Appliances
- Included: Built-In Gas Range, Double Oven, Dishwasher, Electric Oven, Gas Cooktop, Disposal, Microwave
Features
- Built-in Features, Chandelier, Decorative/Designer Lighting Fixtures, Double Vanity, Eat-in Kitchen, Granite Counters, High Speed Internet, Kitchen Island, Open Floorplan, Pantry, Cable TV, Walk-In Closet(s)
- Has basement: No
- Number of fireplaces: 1
- Fireplace features: Circulating, Electric, Gas Log, Living Room
Interior area
- Total interior livable area: 2,547 sqft
Property
Parking
- Total spaces: 2
- Parking features: Driveway, Garage, Garage Door Opener, Garage Faces Side, Storage
- Attached garage spaces: 2
Features
- Levels: One
- Stories: 1
- Pool features: In Ground, Pool
Lot
- Size: 0.7 Acres
Details
- Parcel number: 440073150006010
Construction
Type & style
- Home type: SingleFamily
- Architectural style: Detached
- Property subtype: Single Family Residence
Condition
- Year built: 2021
Utilities & green energy
- Sewer: Public Sewer
- Water: Public
- Utilities for property: Sewer Available, Water Available, Cable Available
Community & HOA
Community
- Subdivision: Hunton Estates
HOA
- Has HOA: Yes
- Services included: Association Management, Electricity
- HOA fee: $600 annually
- HOA name: Hunton Estates Homeowners
- HOA phone: 254-855-4908
Location
- Region: Robinson
Financial & listing details
- Tax assessed value: $586,940
- Annual tax amount: $11,289
- Date on market: 6/26/2026
- Cumulative days on market: 2 days
- Exclusions: Washer and Dryer, Work out equipment
Price history
| Date | Event | Price |
|---|---|---|
| 7/30/2026 | Sold | -- |
Source: NTREIS #21313408 Report a problem | ||
| 7/7/2026 | Pending sale | $650,000$255/sqft |
Source: NTREIS #21313408 Report a problem | ||
| 6/29/2026 | Contingent | $650,000$255/sqft |
Source: NTREIS #21313408 Report a problem | ||
| 6/26/2026 | Listed for sale | $650,000$255/sqft |
Source: NTREIS #21313408 Report a problem | ||
Public tax history
| Year | Property taxes | Tax assessment |
|---|---|---|
| 2025 | $9,416 0% | $586,940 -0.4% |
| 2024 | $9,417 +7.2% | $589,540 +6.4% |
| 2023 | $8,781 -13.8% | $554,090 +4% |
| 2022 | $10,190 +179.8% | $532,840 +229.9% |
| 2021 | $3,642 | $161,530 |
Find assessor info on the county website
Neighborhood: 76706
Nearby homes
- $610,4002 bd2 ba2.5k sqft608 Lindsay Ln, Robinson, TX 76706Off Market
- $--3 bd3 ba2.4k sqft605 Lindsay Ln, Robinson, TX 76706Sold

- $--4 bd3 ba2.5k sqft609 Lindsay Ln, Robinson, TX 76706Sold
- $59,030-- bd-- ba-- sqft601 Lindsay Ln, Robinson, TX 76706Off Market
- $--4 bd3 ba2.7k sqft613 Lindsay Ln, Robinson, TX 76706Sold
- $1,078,4006 bd5 ba4.3k sqft612 Lindsay Ln, Robinson, TX 76706Off Market
- $678,2003 bd2 ba2.8k sqft735 Emily Ln, Robinson, TX 76706Off Market
- $--4 bd3 ba2.6k sqft617 Lindsay Ln, Robinson, TX 76706Sold
Nearby schools
GreatSchools rating
- 8/10Robinson Elementary SchoolGrades: 2-3Distance: 0.7 mi
- 7/10Robinson Junior High SchoolGrades: 7-8Distance: 1.4 mi
- 6/10Robinson High SchoolGrades: 9-12Distance: 1.6 mi
Schools provided by the listing agent
- Elementary: Robinson
- Middle: Robinson
- High: Robinson
- District: Robinson ISD
Source: NTREIS. This data may not be complete. We recommend contacting the local school district to confirm school assignments for this home.
- Texas
- McLennan County
- Robinson
- 76706
- 604 Lindsay Ln
