Beautiful 4 Bedroom 2.5 Bath House in Convenient Brentwood Neighborhood with Lots of Amenities. Very Well Maintained Home with room for the whole family. Spacious Owners Suite w/ double vanities and walk-in closet. 2nd Floor Bonus/Media Room and very inviting Florida Room off of kitchen perfect for relaxing morning coffee and evenings overlooking the Fully Fenced Backyard. Open Floorplan on main level is great for entertaining friends and family and Formal Dining Room will be perfect for dinner get togethers. All Kitchen Appliances convey, New Water Heater installed April 2023,Granbery Elementary School District. Come Check out this Charming house and wonderful neighborhood. These Motivated Sellers are Ready to Move! Make them an offer to make this your new home ! Neighborhood amenities - Pool, Tennis Court and Club/ Farmhouse.
Closed
Zillow last checked:
Listing updated:
Bought with:
Megan M. Smith, 338343
Parks Compass
Source: RealTracs MLS as distributed by MLS GRID,MLS#: 2574306
Price history
| Date | Event | Price |
|---|---|---|
| 11/17/2023 | Sold | $749,000-1.3%$273/sqft |
Source:  RealTracs MLS as distributed by MLS GRID #2574306 Report a problem RealTracs MLS as distributed by MLS GRID #2574306 Report a problem | ||
| 10/22/2023 | Contingent | $759,000$276/sqft |
Source: RealTracs MLS as distributed by MLS GRID #2574306 Report a problem | ||
| 9/26/2023 | Listed for sale | $759,000-3.9%$276/sqft |
Source: RealTracs MLS as distributed by MLS GRID #2574306 Report a problem | ||
| 9/6/2023 | Listing removed | -- |
Source: RealTracs MLS as distributed by MLS GRID #2557480 Report a problem | ||
| 8/22/2023 | Price change | $789,900-1.1%$287/sqft |
Source: RealTracs MLS as distributed by MLS GRID #2557480 Report a problem | ||
| 8/11/2023 | Listed for sale | $799,000-4.3%$291/sqft |
Source: RealTracs MLS as distributed by MLS GRID #2557480 Report a problem | ||
| 8/8/2023 | Listing removed | -- |
Source: RealTracs MLS as distributed by MLS GRID #2521297 Report a problem | ||
| 7/10/2023 | Price change | $835,000-1.8%$304/sqft |
Source: RealTracs MLS as distributed by MLS GRID #2521297 Report a problem | ||
| 5/18/2023 | Listed for sale | $849,900+17.2%$309/sqft |
Source: RealTracs MLS as distributed by MLS GRID #2521297 Report a problem | ||
| 9/15/2021 | Sold | $725,000+3.6%$264/sqft |
Source: RealTracs MLS as distributed by MLS GRID #2279013 Report a problem | ||
| 8/11/2021 | Pending sale | $699,900$255/sqft |
Source: RealTracs MLS as distributed by MLS GRID #2279013 Report a problem | ||
| 8/6/2021 | Listed for sale | $699,900+91.5%$255/sqft |
Source: RealTracs MLS as distributed by MLS GRID #2279013 Report a problem | ||
| 6/4/2020 | Listing removed | $2,950$1/sqft |
Source: Aria Properties, LLC #2146501 Report a problem | ||
| 4/20/2020 | Listed for rent | $2,950+1.9%$1/sqft |
Source: Aria Properties, LLC Report a problem | ||
| 11/25/2018 | Listing removed | $2,895$1/sqft |
Source: Aria Properties, LLC #1981208 Report a problem | ||
| 10/18/2018 | Listed for rent | $2,895$1/sqft |
Source: Aria Properties, LLC Report a problem | ||
| 3/14/2018 | Listing removed | $2,895$1/sqft |
Source: Aria Properties, LLC Report a problem | ||
| 3/13/2018 | Price change | $2,895-1.9%$1/sqft |
Source: Aria Properties, LLC Report a problem | ||
| 1/16/2018 | Listed for rent | $2,950$1/sqft |
Source: Aria Properties, LLC Report a problem | ||
| 1/17/2016 | Listing removed | $2,950$1/sqft |
Source: Westgate Property Mgt. LLC Report a problem | ||
| 1/5/2016 | Price change | $2,950-9.2%$1/sqft |
Source: Westgate Property Mgt. LLC Report a problem | ||
| 9/24/2015 | Listed for rent | $3,250$1/sqft |
Source: The Daily Classifieds Report a problem | ||
| 9/16/2015 | Sold | $365,500-1.2%$133/sqft |
Source: Public Record Report a problem | ||
| 8/16/2015 | Price change | $369,900-2.6%$135/sqft |
Source: RE/MAX CHOICE PROPERTIES #1649790 Report a problem | ||
| 8/12/2015 | Price change | $379,900-1.3%$138/sqft |
Source: RE/MAX CHOICE PROPERTIES #1649790 Report a problem | ||
| 8/5/2015 | Price change | $384,900-1.3%$140/sqft |
Source: RE/MAX CHOICE PROPERTIES #1649790 Report a problem | ||
| 7/8/2015 | Listed for sale | $389,900+32.2%$142/sqft |
Source: RE/MAX CHOICE PROPERTIES #1649790 Report a problem | ||
| 2/6/2006 | Sold | $294,900+38.5%$107/sqft |
Source: Public Record Report a problem | ||
| 12/19/2000 | Sold | $213,000$78/sqft |
Source: Public Record Report a problem | ||
Nearby homes
- $709,6004 bd2 ba2.9k sqft608 Logwood Briar Cir, Brentwood, TN 37027Off Market
- $785,3004 bd3 ba3.2k sqft6232 Williams Grove Dr, Brentwood, TN 37027Off Market
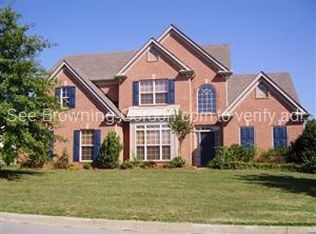
- $863,4004 bd2 ba2.9k sqft6228 Williams Grove Dr, Brentwood, TN 37027Off Market
- $758,4004 bd3 ba2.9k sqft313 Swynford Ct, Brentwood, TN 37027Off Market

Get a cash offer in 3 minutes
Find out how much your home could sell for in as little as 3 minutes with a no-obligation cash offer.
Estimated market value
$778,400
