Long Pond Luxury Livin'Minutes from downtown Honesdale PA sits a property with 10 Acres, a long gated driveway and views of Wayne county that will allow you to let it all go. This fully reimagined home offers the perfect blend of privacy, nature, and high-end living. Completely gut-renovated by Clemleddy Home Builders, every detail has been thoughtfully upgraded with top-tier craftsmanship and finishes.The chef's kitchen is built to impress, featuring a professional-grade Wolf stove, Bosch appliances, farmhouse sink, built-in drink fridge & ice maker, and a fully custom pantry with outlets to keep countertops clean and clutter-free.Comfort and efficiency are unmatched with radiant floor heating, tankless hot water systems- whole-house Generac generator, and fully updated electrical, plumbing, and heating systems.Warm, inviting interiors feature custom stonework shiplap and tongue-and-groove woodwork, designer-grade bathrooms, and a restored Round Oak antique pot belly stove that adds warmth on cold winter nights & timeless character.Step outside to a full custom bluestone patio with hot tub, premium deck, panoramic views, and beautiful stone walls that frame the property. A fully insulated barn with radiant heat, plumbing, and electric offers incredible potential for a guest house, studio, income-producing space or absolutely epic garage/hangout. Additional highlights include a brand new metal roof, dual laundry hookups, and an unfinished basement ready for expansion with full bath potential. A rare opportunity to own a truly turnkey home where luxury, craftsmanship, and lifestyle come together. Don't wait, the time is now!
Sold for $670,000
Zestimate®
$670,000
604 Long Pond Rd, Forest City, PA 18421
4beds
2,346sqft
Single Family Residence
Built in 1976
10 Acres Lot
$670,000 Zestimate®
$286/sqft
$2,684 Estimated rent
Home value
$670,000
$603,000 - $750,000
$2,684/mo
Zestimate® history
Owner options
List your home for rent
$2,684/mo
Rent Zestimate®
Find your next renter with Zillow Rental Manager. Plus, with online applications, you can quickly screen prospective tenants – for free.
$2,684/mo
Rent Zestimate®
Refinance and save
$3,536/mo
Est. payment
Refinancing to a lower rate could help reduce your monthly payments and save thousands over the life of the loan.
$3,536/mo
Est. payment
Explore your selling options
Work with a Zillow partner agent
Leverage their expertise and Zillow's premium Showcase listings to get your home seen by more buyers.
Get startedList with your own agent
Get your home in front of millions of buyers by listing it on Zillow.
Learn how to do itSell it yourself
Take full control of how buyers see your home on Zillow by listing For Sale by Owner (FSBO).
List your homeWhat's special
Panoramic viewsWarm inviting interiorsViews of wayne countyFarmhouse sinkProfessional-grade wolf stoveBosch appliancesFully reimagined home
Zillow last checked:
Listing updated:
Listed by:
Lyndsey Tilton 570-269-1200,
Berkshire Hathaway HomeServices Pocono Real Estate Hawley,
Maxwell Stevens 406-570-3805,
Berkshire Hathaway HomeServices Pocono Real Estate Hawley
Bought with:
Deanna M Mazzotta, RS287335
Keller Williams RE Hawley
Source: PWAR as distributed by MLS GRID,MLS#: PW260982
Facts & features
Interior
Bedrooms & bathrooms
- Bedrooms: 4
- Bathrooms: 3
- Full bathrooms: 2
- 1/2 bathrooms: 1
Primary bedroom
- Area: 400
- Dimensions: 20 x 20
Bedroom 2
- Area: 276
- Dimensions: 23 x 12
Bedroom 3
- Area: 143
- Dimensions: 13 x 11
Bedroom 4
- Area: 172.5
- Dimensions: 15 x 11.5
Bathroom 1
- Area: 60
- Dimensions: 10 x 6
Bathroom 2
- Area: 63.75
- Dimensions: 8.5 x 7.5
Bathroom 3
- Area: 62
- Dimensions: 6.2 x 10
Den
- Area: 220
- Dimensions: 20 x 11
Dining room
- Area: 168
- Dimensions: 14 x 12
Kitchen
- Area: 132.25
- Dimensions: 11.5 x 11.5
Living room
- Area: 385
- Dimensions: 27.5 x 14
Heating
- Baseboard, Wood Stove, Hot Water, Electric
Appliances
- Included: Dishwasher, Washer, Gas Cooktop, Refrigerator, Exhaust Fan, ENERGY STAR Qualified Appliances, Electric Range, Electric Oven, Dryer
- Laundry: Multiple Locations
Features
- Breakfast Bar, Walk-In Closet(s), Recessed Lighting, Natural Woodwork, Kitchen Island, Eat-in Kitchen, Double Vanity
- Flooring: Ceramic Tile, Slate, Tile, Hardwood, Concrete
- Doors: ENERGY STAR Qualified Doors, Sliding Doors
- Windows: ENERGY STAR Qualified Windows
- Basement: Full,Unfinished,Walk-Up Access
- Number of fireplaces: 2
- Fireplace features: Living Room, Wood Burning, Wood Burning Stove
- Common walls with other units/homes: No Common Walls
Interior area
- Total structure area: 3,515
- Total interior livable area: 2,346 sqft
- Finished area above ground: 2,346
- Finished area below ground: 0
Property
Parking
- Total spaces: 6
- Parking features: Detached, Gravel, Oversized, Heated Garage
- Garage spaces: 6
Features
- Levels: Three Or More
- Stories: 3
- Patio & porch: Deck, Patio, Terrace, Rear Porch, Front Porch
- Exterior features: Fire Pit, Smart Camera(s)/Recording, Private Yard
- Has view: Yes
- View description: Forest, Pasture, Trees/Woods, Mountain(s), Meadow, Hills
- Body of water: None
Lot
- Size: 10 Acres
- Features: Level, Views, Cleared
Details
- Additional structures: Barn(s), Outbuilding, Workshop, Storage, Shed(s), RV/Boat Storage
- Parcel number: 16002120033.0005
- Zoning description: Residential
- Other equipment: Generator
- Horses can be raised: Yes
- Horse amenities: Barn
Construction
Type & style
- Home type: SingleFamily
- Architectural style: Colonial
- Property subtype: Single Family Residence
Materials
- Mecal, Wood Siding, Stone
- Roof: Metal
Condition
- Updated/Remodeled
- New construction: No
- Year built: 1976
Utilities & green energy
- Electric: 200+ Amp Service
- Sewer: Septic Tank
- Water: Well
Community & HOA
Community
- Subdivision: None
HOA
- Has HOA: No
Location
- Region: Forest City
Financial & listing details
- Price per square foot: $286/sqft
- Tax assessed value: $293,100
- Annual tax amount: $4,907
- Date on market: 4/17/2026
- Cumulative days on market: 46 days
- Listing terms: Cash,VA Loan,FHA,Conventional
- Road surface type: Gravel
Price history
| Date | Event | Price |
|---|---|---|
| 7/24/2026 | Sold | $670,000-7.5%$286/sqft |
Source:  PWAR as distributed by MLS GRID #PW260982 Report a problem PWAR as distributed by MLS GRID #PW260982 Report a problem | ||
| 6/2/2026 | Pending sale | $724,000$309/sqft |
Source: PWAR as distributed by MLS GRID #PW260982 Report a problem | ||
| 5/18/2026 | Listed for sale | $724,000$309/sqft |
Source: PWAR as distributed by MLS GRID #PW260982 Report a problem | ||
| 4/26/2026 | Pending sale | $724,000$309/sqft |
Source: PWAR as distributed by MLS GRID #PW260982 Report a problem | ||
| 4/17/2026 | Listed for sale | $724,000+145.4%$309/sqft |
Source: PWAR as distributed by MLS GRID #PW260982 Report a problem | ||
| 11/15/2019 | Sold | $295,000-1.7%$126/sqft |
Source: PWAR as distributed by MLS GRID #194619 Report a problem | ||
| 10/12/2019 | Listed for sale | $299,999+42.9%$128/sqft |
Source: RE/MAX WAYNE #19-4619 Report a problem | ||
| 11/15/2007 | Sold | $210,000$90/sqft |
Source: PWAR as distributed by MLS GRID #072651 Report a problem | ||
Public tax history
| Year | Property taxes | Tax assessment |
|---|---|---|
| 2025 | $4,678 +2.7% | $293,100 |
| 2024 | $4,555 | $293,100 |
| 2023 | $4,555 -18.6% | $293,100 +22.1% |
| 2022 | $5,596 +21.2% | $240,100 +20% |
| 2021 | $4,616 0% | $200,100 |
| 2020 | $4,616 +13.5% | $200,100 |
| 2019 | $4,068 -5.2% | $200,100 |
| 2018 | $4,290 +7.9% | $200,100 |
| 2017 | $3,976 +37.2% | $200,100 |
| 2016 | $2,897 | $200,100 |
| 2014 | $2,897 | $200,100 |
| 2013 | -- | $200,100 +17.9% |
| 2012 | -- | $169,700 |
| 2011 | -- | $169,700 -0.9% |
| 2010 | -- | $171,300 +1.5% |
| 2007 | -- | $168,800 |
Find assessor info on the county website
Neighborhood: 18421
Nearby homes
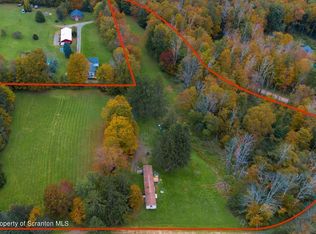
- $96,0006 Acres652A Long Pond Rd, Forest City, PA 18421Sold
- $357,9003 bd2 ba1.2k sqft662 Long Pond Rd, Forest City, PA 18421Off Market
- $423,3003 bd3 ba1.6k sqft647 Long View, Forest City Pa, PA 18421Off Market
- $390,8003 bd3 ba1.6k sqft647 Long Pond Rd, Forest City, PA 18421Off Market
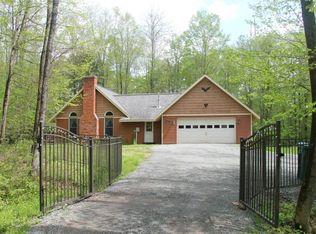
- $528,8005 bd3 ba5.5k sqft670 Long Pond Rd, Forest City, PA 18421Off Market
- $400,3003 bd3 ba2.3k sqft544 Long Pond Rd, Forest City, PA 18421Off Market
- $232,2003 bd1 ba2.2k sqft1631 Bethany Tpke, Pleasant Mount, PA 18431Off Market
- $315,3002 bd2 ba1.3k sqftEgypt Rd, Pleasant Mount, PA 18453Off Market
Nearby schools
GreatSchools rating
- 5/10Forest City Regional Elementary SchoolGrades: PK-6Distance: 7.1 mi
- 6/10Forest City Regional High SchoolGrades: 7-12Distance: 7.1 mi


Get pre-qualified for a loan
At Zillow Home Loans, we can pre-qualify you in as little as 5 minutes with no impact to your credit score.An equal housing lender. NMLS #10287.
- Pennsylvania
- Wayne County
- Pleasant Mount
- 18421
- 604 Long Pond Rd
Nearby cities
Nearby zip codes
Other Pleasant Mount Topics
