Skip main navigation
Sold for $715,000
  • $715,000

    604 Longfellow Dr NE, Leesburg, VA 20176

    3beds
    2,120sqft
    Single Family Residence
    Built in 1992
    6,098 Square Feet Lot
    $714,200 Zestimate®
    $337/sqft
    $3,432 Estimated rent

    Home value

    $714,200

    $678,000 - $750,000

    $3,432/mo

    Zestimate® history
    Loading
    Loading...

    Owner options

    List your home for rent

    $3,432/mo

    Rent Zestimate®

    Find your next renter with Zillow Rental Manager. Plus, with online applications, you can quickly screen prospective tenants – for free.

    Learn more

    $3,432/mo

    Rent Zestimate®

    Refinance and save

    $4,407/mo

    Est. payment

    Refinancing to a lower rate could help reduce your monthly payments and save thousands over the life of the loan.

    See today's rates

    $4,407/mo

    Est. payment

    Explore your selling options

    Work with a Zillow partner agent

    Leverage their expertise and Zillow's premium Showcase listings to get your home seen by more buyers.

    Get started

    List with your own agent

    Get your home in front of millions of buyers by listing it on Zillow.

    Learn how to do it

    Sell it yourself

    Take full control of how buyers see your home on Zillow by listing For Sale by Owner (FSBO).

    List your home

    What's special

    Cozy wood-burning fireplaceModern open floor planLight-filled two-level homeAttached one-car garageInviting family roomNew trex deckAdjoining dining room
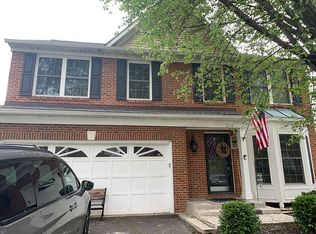
    ALL OFFERS ARE DUE by Sunday, April 12th at NOON ADORABLE HOUSE IN LEESBURG! Welcome to this absolutely charming single-family home in the sought-after Exeter neighborhood…JUST A SHORT STROLL TO THE HEART OF DOWNTOWN LEESBURG! You will love living in this light-filled, two-level home which offers 2,100+ square feet of comfortable living space with a modern open floor plan designed for both everyday living and entertaining! Welcome friends and family into the spacious living room with vaulted ceilings and adjoining dining room. The bright kitchen is inviting, featuring painted cabinetry, quartz countertops, and a large window overlooking the garden. A lovely breakfast area opens to the inviting family room, with a cozy wood-burning fireplace. The main level additionally includes a powder room, laundry room and convenient access to the attached one-car garage. Upstairs, the spacious owner’s suite offers vaulted ceilings, a large walk-in closet with custom barn doors, and a private bath with dual vanities and a soaking tub. Two additional generously sized bedrooms share a well-appointed full bath. Significant updates include all new energy-efficient windows and doors, HVAC (2019), and a new garage door—providing both efficiency and peace of mind. Step outside to enjoy the beautifully updated outdoor space featuring a new Trex deck, fenced rear yard with beautiful landscaping, a firepit, and a new garden shed (2025), perfect for relaxing, entertaining, or play. Even better, enjoy views of Leesburg’s beloved 4th of July fireworks right from home! Living in Exeter means enjoying a true sense of community with incredible amenities, including miles of trails, a pool, tennis and basketball courts, playgrounds, and open green spaces. You’re just minutes from Ida Lee Park & Recreation Center, Rust Library, AV Symington Aquatic Center, Leesburg Premium Outlets, and all the restaurants, breweries, shops, and charm of historic downtown Leesburg with easy access to Route 7, Route 15, and the Dulles Greenway for easy commuting! The perfect home, in the perfect location, live your best Leesburg life right here!

    Zillow last checked:

    Listing updated:

    Listed by:

    Vicky Noufal 703-402-5416,

    Real Broker, LLC,

    Listing Team: The Platinum Group, LLC.

    Bought with:

    Steph Drahozal, SP40000552

    Pearson Smith Realty, LLC

    Source: Bright MLS,MLS#: VALO2119618MLS Logo

    Facts & features

    Interior

    Bedrooms & bathrooms
    • Bedrooms: 3
    • Bathrooms: 3
    • Full bathrooms: 2
    • 1/2 bathrooms: 1
    • Main level bathrooms: 1
    Rooms
    • Room types: Living Room, Dining Room, Primary Bedroom, Bedroom 2, Bedroom 3, Kitchen, Family Room, Foyer, Laundry
    Primary bedroom
    • Features: Flooring - Carpet
    • Level: Upper
    • Area: 204 Square Feet
    • Dimensions: 12 X 17
    Bedroom 2
    • Features: Flooring - Carpet
    • Level: Upper
    • Area: 165 Square Feet
    • Dimensions: 11 X 15
    Bedroom 3
    • Features: Flooring - Carpet
    • Level: Upper
    • Area: 108 Square Feet
    • Dimensions: 9 X 12
    Dining room
    • Features: Flooring - Carpet
    • Level: Main
    • Area: 140 Square Feet
    • Dimensions: 10 X 14
    Family room
    • Features: Flooring - Carpet, Fireplace - Wood Burning
    • Level: Main
    • Area: 196 Square Feet
    • Dimensions: 14 X 14
    Foyer
    • Features: Flooring - HardWood
    • Level: Main
    • Area: 30 Square Feet
    • Dimensions: 5 X 6
    Kitchen
    • Features: Flooring - Vinyl
    • Level: Main
    • Area: 135 Square Feet
    • Dimensions: 9 X 15
    Laundry
    • Level: Main
    Living room
    • Features: Flooring - Carpet
    • Level: Main
    • Area: 196 Square Feet
    • Dimensions: 14 X 14
    Heating
    • Forced Air, Natural Gas
    Cooling
    • Central Air, Ceiling Fan(s), Electric
    Appliances
    • Included: Disposal, Dryer, Ice Maker, Oven/Range - Gas, Refrigerator, Washer, Dishwasher, Microwave, Electric Water Heater
    • Laundry: Main Level, Laundry Room
    Features
    • Kitchen - Table Space, Combination Dining/Living, Primary Bath(s), Open Floorplan, Ceiling Fan(s), Walk-In Closet(s), Bathroom - Walk-In Shower, Family Room Off Kitchen, Pantry, Recessed Lighting, Upgraded Countertops, Dry Wall, Vaulted Ceiling(s)
    • Flooring: Carpet, Ceramic Tile, Wood
    • Doors: Sliding Glass
    • Windows: Energy Efficient, Window Treatments
    • Has basement: No
    • Number of fireplaces: 1
    • Fireplace features: Mantel(s), Wood Burning
    Interior area
    • Total structure area: 2,120
    • Total interior livable area: 2,120 sqft
    • Finished area above ground: 2,120
    • Finished area below ground: 0

    Property

    Parking
    • Total spaces: 1
    • Parking features: Garage Door Opener, Garage Faces Front, Asphalt, Attached
    • Attached garage spaces: 1
    • Has uncovered spaces: Yes
    Accessibility
    • Accessibility features: None
    Features
    • Levels: Two
    • Stories: 2
    • Patio & porch: Deck
    • Exterior features: Play Equipment, Sidewalks
    • Pool features: None
    • Fencing: Wood,Back Yard
    • Has view: Yes
    • View description: Garden
    Lot
    • Size: 6,098 Square Feet
    • Features: Backs - Open Common Area, Front Yard, Landscaped, Level, Premium, Rear Yard
    Details
    • Additional structures: Above Grade, Below Grade
    • Parcel number: 187463063000
    • Zoning: LB:PRN
    • Special conditions: Standard

    Construction

    Type & style
    • Home type: SingleFamily
    • Architectural style: Colonial
    • Property subtype: Single Family Residence
    Materials
    • Brick, Vinyl Siding
    • Foundation: Slab
    • Roof: Asphalt
    Condition
    • Excellent
    • New construction: No
    • Year built: 1992
    Details
    • Builder model: Fairmont

    Utilities & green energy

    • Sewer: Public Sewer
    • Water: Public
    • Utilities for property: Electricity Available, Natural Gas Available, Fiber Optic

    Community & HOA

    Community
    • Security: Main Entrance Lock, Smoke Detector(s)
    • Subdivision: Exeter
    HOA
    • Has HOA: Yes
    • Amenities included: Common Grounds, Jogging Path, Pool, Basketball Court, Tennis Court(s), Tot Lots/Playground
    • Services included: Common Area Maintenance, Trash, Snow Removal, Reserve Funds, Management, Pool(s)
    • HOA fee: $76 monthly
    • HOA name: EXETER HOA
    Location
    • Region: Leesburg

    Financial & listing details

    • Price per square foot: $337/sqft
    • Tax assessed value: $645,240
    • Annual tax amount: $6,308
    • Date on market: 4/8/2026
    • Listing agreement: Exclusive Right To Sell
    • Listing terms: Cash,Conventional,FHA,VA Loan
    • Inclusions: Fire Wood Rack, Firepit, Rock Climbing Wall On Fence And Gravel Pit / Playhouse As Is, Ring Doorbell, Garage Steel Rack & Wood Shelves & Radon System.
    • Ownership: Fee Simple
    • Road surface type: Paved

    Price history

    DateEventPrice
    4/30/2026Sold$715,000+2.2%$337/sqft
    Source: Bright MLS #VALO2119618 Report a problem
    4/12/2026Pending sale$699,900$330/sqft
    Source: Bright MLS #VALO2119618 Report a problem
    4/8/2026Listed for sale$699,900+77.2%$330/sqft
    Source: Bright MLS #VALO2119618 Report a problem
    3/1/2017Sold$395,000-2%$186/sqft
    Source: Public Record Report a problem
    1/17/2017Pending sale$403,000$190/sqft
    Source: Brown-Carrera Realty LLC #LO9796015 Report a problem
    12/10/2016Price change$403,000+2.5%$190/sqft
    Source: Brown-Carrera Realty LLC #LO9796015 Report a problem
    11/14/2016Price change$393,000-2.5%$185/sqft
    Source: Brown-Carrera Realty LLC #LO9796015 Report a problem
    10/25/2016Listing removed$2,095+7.7%$1/sqft
    Source: Brown-Carrera Realty LLC #LO9735642 Report a problem
    10/25/2016Listed for sale$403,000$190/sqft
    Source: Brown-Carrera Realty LLC #LO9796015 Report a problem
    7/15/2014Listing removed$1,945$1/sqft
    Source: Brown-Carrera Realty LLC #LO8369019 Report a problem
    7/1/2014Listed for rent$1,945+2.6%$1/sqft
    Source: Brown-Carrera Realty LLC #LO8369019 Report a problem
    5/10/2013Listing removed$1,895$1/sqft
    Source: Brown-Carrera Realty LLC #LO8071363 Report a problem
    5/4/2013Listed for rent$1,895$1/sqft
    Source: Brown-Carrera Realty LLC #LO8071363 Report a problem

    Public tax history

    YearProperty taxesTax assessment
    2025$5,169 -4%$642,140 +3.2%
    2024$5,384 -0.2%$622,460 +0.9%
    2023$5,396 +8.5%$616,700 +10.4%
    2022$4,974 +6%$558,830 +16.7%
    2021$4,692 +7.1%$478,740 +13.1%
    2020$4,381 -15.1%$423,300 +4.2%
    2019$5,160 +22.7%$406,080 +4.8%
    2018$4,204 -1.7%$387,460 +1.9%
    2017$4,277 +494.3%$380,140 -0.4%
    2016$720 $381,610 +56.2%
    2015$720 +3.8%$244,290 +6.2%
    2014$693 $230,020 -4.5%
    2002-- $240,800 +20.8%
    2001-- $199,400
    Find assessor info on the county website

    Neighborhood: 20176

    Nearby schools

    GreatSchools rating
    Schools provided by the listing agent
    • Elementary: Richard And Mildred Loving
    • Middle: Smart's Mill
    • High: Tuscarora
    • District: Loudoun County Public Schools

    Source: Bright MLS. This data may not be complete. We recommend contacting the local school district to confirm school assignments for this home.

    Get a cash offer in 3 minutes
    Find out how much your home could sell for in as little as 3 minutes with a no-obligation cash offer.
    Estimated market value
    $714,200
    Get a cash offer in 3 minutes
    Find out how much your home could sell for in as little as 3 minutes with a no-obligation cash offer.
    Estimated market value
    $714,200