Tucked away on a quiet cul de sac in highly desirable West Goshen township, this charming three bedroom/two bath ranch offers the perfect blend of comfort convenience, and easy one floor living. From the moment you step inside, you'll appreciate the inviting layout designed for both everyday living and effortless entertaining. The spacious kitchen features abundant cabinetry, updated countertops, and a bright breakfast area, providing a welcoming space for casual meals and morning coffee. Just beyond, the large great room offers an ideal gathering space, while the sunroom becomes the true highlight-filled with natural light and offering peaceful views of the rear yard, creating a relaxing retreat in every season. A formal dining room sets the stage for memorable dinners and special occasions, adding both charm and functionality to the home's thoughtful design. The primary ensuite offers a large walk in closet and private updated bath. Two bedrooms with large closets share a hall bath and there is main floor laundry. Step outside to enjoy the private backyard, complete with a welcoming gazebo- hard wired for work from home convenience or outdoor entertaining-making it as versatile as it is inviting. Lots of storage in the unfinished basement and the attic above garage. Perfectly positioned in a prime West Chester location close to shopping, dining, and major routes, this home delivers the lifestyle today's buyers are looking for- comfort, flexibility, and charm all in one. Don't miss the opportunity to make this inviting home your own- schedule your private showing today. Commuting is a breeze and you are never far from the energy the Boro offers
Sold for $590,000
$590,000
604 Lorient Dr, West Chester, PA 19382
3beds
1,591sqft
Single Family Residence
Built in 1985
0.43 Acres Lot
$592,100 Zestimate®
$371/sqft
$3,289 Estimated rent
Home value
$592,100
$562,000 - $622,000
$3,289/mo
Zestimate® history
Owner options
List your home for rent
$3,289/mo
Rent Zestimate®
Find your next renter with Zillow Rental Manager. Plus, with online applications, you can quickly screen prospective tenants – for free.
$3,289/mo
Rent Zestimate®
Refinance and save
$3,731/mo
Est. payment
Refinancing to a lower rate could help reduce your monthly payments and save thousands over the life of the loan.
$3,731/mo
Est. payment
Explore your selling options
Work with a Zillow partner agent
Leverage their expertise and Zillow's premium Showcase listings to get your home seen by more buyers.
Get startedList with your own agent
Get your home in front of millions of buyers by listing it on Zillow.
Learn how to do itSell it yourself
Take full control of how buyers see your home on Zillow by listing For Sale by Owner (FSBO).
List your homeWhat's special
Private backyardQuiet cul de sacMain floor laundryUpdated countertopsBright breakfast areaLarge great roomAbundant cabinetry
Zillow last checked:
Listing updated:
Listed by:
Kathleen Gagnon 610-304-9421,
Coldwell Banker Realty
Bought with:
Michael Ciunci, RS301836
KW Greater West Chester
Source: Bright MLS,MLS#: PACT2120778
Facts & features
Interior
Bedrooms & bathrooms
- Bedrooms: 3
- Bathrooms: 2
- Full bathrooms: 2
- Main level bathrooms: 2
- Main level bedrooms: 3
Rooms
- Room types: Living Room, Dining Room, Bedroom 2, Bedroom 3, Kitchen, Foyer, Bedroom 1, Sun/Florida Room, Bathroom 2
Bedroom 1
- Features: Walk-In Closet(s), Attached Bathroom
- Level: Main
Bedroom 2
- Level: Main
Bedroom 3
- Level: Main
Bathroom 2
- Level: Main
Dining room
- Level: Main
Foyer
- Level: Main
Kitchen
- Level: Main
Living room
- Level: Main
Other
- Level: Main
Heating
- Heat Pump, Electric
Cooling
- Central Air, Electric
Appliances
- Included: Electric Water Heater
Features
- Basement: Unfinished
- Has fireplace: No
Interior area
- Total structure area: 1,591
- Total interior livable area: 1,591 sqft
- Finished area above ground: 1,591
- Finished area below ground: 0
Property
Parking
- Total spaces: 1
- Parking features: Inside Entrance, Garage Faces Front, Attached, Driveway
- Attached garage spaces: 1
- Has uncovered spaces: Yes
Accessibility
- Accessibility features: Accessible Approach with Ramp
Features
- Levels: One
- Stories: 1
- Pool features: None
Lot
- Size: 0.43 Acres
Details
- Additional structures: Above Grade, Below Grade
- Parcel number: 5205Q0002
- Zoning: RESIDENTIAL
- Special conditions: Standard
Construction
Type & style
- Home type: SingleFamily
- Architectural style: Ranch/Rambler
- Property subtype: Single Family Residence
Materials
- Vinyl Siding
- Foundation: Concrete Perimeter
Condition
- New construction: No
- Year built: 1985
Utilities & green energy
- Sewer: Public Sewer
- Water: Public
Community & HOA
Community
- Subdivision: Bernay Woods
HOA
- Has HOA: No
Location
- Region: West Chester
- Municipality: WEST GOSHEN TWP
Financial & listing details
- Price per square foot: $371/sqft
- Tax assessed value: $160,990
- Annual tax amount: $4,918
- Date on market: 3/27/2026
- Listing agreement: Exclusive Right To Sell
- Ownership: Fee Simple
Price history
| Date | Event | Price |
|---|---|---|
| 4/30/2026 | Sold | $590,000+12.4%$371/sqft |
Source:  Bright MLS #PACT2120778 Report a problem Bright MLS #PACT2120778 Report a problem | ||
| 3/30/2026 | Pending sale | $525,000$330/sqft |
Source: Bright MLS #PACT2120778 Report a problem | ||
| 3/27/2026 | Listed for sale | $525,000+220.1%$330/sqft |
Source: Bright MLS #PACT2120778 Report a problem | ||
| 3/27/1997 | Sold | $164,000$103/sqft |
Source: Public Record Report a problem | ||
Public tax history
| Year | Property taxes | Tax assessment |
|---|---|---|
| 2025 | $4,813 +2.1% | $160,990 |
| 2024 | $4,714 +1% | $160,990 |
| 2023 | $4,667 | $160,990 |
| 2022 | $4,667 +1.3% | $160,990 |
| 2021 | $4,606 +138.1% | $160,990 |
| 2020 | $1,935 -56.5% | $160,990 |
| 2019 | $4,450 +2.2% | $160,990 |
| 2018 | $4,355 +9900.6% | $160,990 |
| 2017 | $44 -98.7% | $160,990 |
| 2016 | $3,455 | $160,990 |
| 2015 | $3,455 | $160,990 |
| 2014 | $3,455 | $160,990 |
| 2013 | -- | $160,990 |
| 2012 | -- | $160,990 |
| 2011 | -- | $160,990 |
| 2010 | -- | $160,990 |
| 2009 | -- | $160,990 |
| 2008 | -- | $160,990 |
| 2007 | -- | $160,990 |
| 2006 | -- | $160,990 |
| 2005 | -- | $160,990 |
| 2004 | -- | $160,990 |
| 2003 | -- | $160,990 |
| 2000 | -- | $160,990 |
Find assessor info on the county website
Neighborhood: 19382
Nearby homes
- $608,0003 bd2 ba1.8k sqft606 Lorient Dr, West Chester, PA 19382Off Market
- $647,2004 bd2 ba1.9k sqft602 Lorient Dr, West Chester, PA 19382Off Market
- $772,9003 bd3 ba2.6k sqft685 Toulon Ct, West Chester, PA 19382Off Market
- $672,7004 bd3 ba1.8k sqft687 Toulon Ct, West Chester, PA 19382Off Market
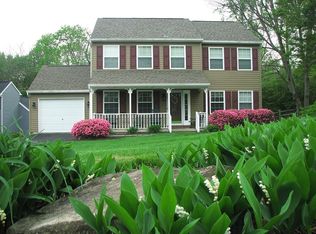
- $793,7004 bd3 ba2.5k sqft601 Lorient Dr, West Chester, PA 19382Off Market
- $667,0004 bd2 ba1.8k sqft607 Lorient Dr, West Chester, PA 19382Off Market
- $551,4003 bd1 ba1.4k sqft609 Lorient Dr, West Chester, PA 19382Off Market
- $675,9004 bd2 ba1.8k sqft603 Lorient Dr, West Chester, PA 19382Off Market
Nearby schools
GreatSchools rating
- 8/10Westtown-Thornbury El SchoolGrades: K-5Distance: 1.6 mi
- 6/10Stetson Middle SchoolGrades: 6-8Distance: 1.7 mi
- 8/10West Chester Bayard Rustin High SchoolGrades: 9-12Distance: 1.5 mi
Schools provided by the listing agent
- District: West Chester Area
Source: Bright MLS. This data may not be complete. We recommend contacting the local school district to confirm school assignments for this home.
Get a cash offer in 3 minutes
Find out how much your home could sell for in as little as 3 minutes with a no-obligation cash offer.
Estimated market value
$592,100
Get a cash offer in 3 minutes
Find out how much your home could sell for in as little as 3 minutes with a no-obligation cash offer.
Estimated market value
$592,100
- Pennsylvania
- Chester County
- West Chester
- 19382
- 604 Lorient Dr
Nearby cities
Nearby neighborhoods
Nearby zip codes
Other West Chester Topics
