Skip main navigation
Sold for $217,000
  • $217,000

    604 Lost Valley Dr, Huntington, WV 25705

    3beds
    1,548sqft
    Single Family Residence
    Built in ----
    7,840 Square Feet Lot
    $219,000 Zestimate®
    $140/sqft
    $1,583 Estimated rent

    Home value

    $219,000

    $162,000 - $296,000

    $1,583/mo

    Zestimate® history
    Loading
    Loading...

    Owner options

    List your home for rent

    $1,583/mo

    Rent Zestimate®

    Find your next renter with Zillow Rental Manager. Plus, with online applications, you can quickly screen prospective tenants – for free.

    Learn more

    $1,583/mo

    Rent Zestimate®

    Refinance and save

    $1,042/mo

    Est. payment

    Refinancing to a lower rate could help reduce your monthly payments and save thousands over the life of the loan.

    See today's rates

    $1,042/mo

    Est. payment

    Explore your selling options

    Work with a Zillow partner agent

    Leverage their expertise and Zillow's premium Showcase listings to get your home seen by more buyers.

    Get started

    List with your own agent

    Get your home in front of millions of buyers by listing it on Zillow.

    Learn how to do it

    Sell it yourself

    Take full control of how buyers see your home on Zillow by listing For Sale by Owner (FSBO).

    List your home

    What's special

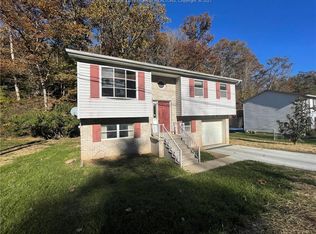
    Step into the perfect blend of charm, comfort, and contemporary living in this fully remodeled 3-bedroom, 2-bath home! Every detail has been thoughtfully updated from the sleek, modern kitchen with granite countertops to the stylish bathrooms. New, fresh flooring flows throughout, creating a seamless, inviting space for everyday living and entertaining. Enjoy energy efficiency and long-term savings with attractive solar panels. You'll love the convenience of a laundry chute, the beauty of glass doorknobs, and the ambiance created by tasteful modern light fixtures. Outside, the fully fenced backyard and side yard offer security, complete with solar lighting for added charm and safety. A brand-new deck is ready for summer barbecues or peaceful mornings with coffee in hand. Enjoy the peaceful wooded views and sounds of the babbling creek-without being the flood plain. This home is more than a renovation: it's a fresh start. Let's get started making it yours.

    Zillow last checked:

    Listing updated:

    Listed by:

    Alaisha Daniels,

    Terra Realty Group 910-515-0620

    Bought with:

    Christina Pepper, 0027429

    Berkshire Hathaway HS GER

    Source: KVBR,MLS#: 279435MLS LogoOriginating MLS: Kanawha Valley Board of REALTORS

    Facts & features

    Interior

    Bedrooms & bathrooms
    • Bedrooms: 3
    • Bathrooms: 2
    • Full bathrooms: 2
    Primary bedroom
    • Description: Primary Bedroom
    • Level: Lower
    • Dimensions: 22'1"x10'2"
    Bedroom 2
    • Description: Bedroom 2
    • Level: Upper
    • Dimensions: 14'6"x10'6"
    Bedroom 3
    • Description: Bedroom 3
    • Level: Upper
    • Dimensions: 12'2"x11'1"
    Dining room
    • Description: Dining Room
    • Level: Upper
    • Dimensions: 11x11
    Kitchen
    • Description: Kitchen
    • Level: Upper
    • Dimensions: 11'11"x9'2"
    Living room
    • Description: Living Room
    • Level: Upper
    • Dimensions: 12' x 10'6"
    Heating
    • Electric, Forced Air
    Cooling
    • Central Air
    Appliances
    • Included: Dishwasher, Electric Range, Microwave, Refrigerator
    Features
    • Flooring: Carpet, Tile, Vinyl
    • Windows: Insulated Windows
    • Basement: None,Sump Pump
    • Has fireplace: No
    Interior area
    • Total interior livable area: 1,548 sqft

    Property

    Parking
    • Total spaces: 1
    • Parking features: Attached, Garage, One Car Garage
    • Attached garage spaces: 1
    Lot
    • Size: 7,840 Square Feet
    • Dimensions: 75 x 79 x 108 x 106
    Details
    • Parcel number: 010011000050368100

    Construction

    Type & style
    • Home type: SingleFamily
    • Architectural style: Mid Entry
    • Property subtype: Single Family Residence
    Materials
    • Block, Drywall, Vinyl Siding
    • Roof: Composition,Shingle

    Utilities & green energy

    • Sewer: Public Sewer
    • Water: Public

    Community & HOA

    Community
    • Subdivision: 711b
    HOA
    • Has HOA: No
    Location
    • Region: Huntington

    Financial & listing details

    • Price per square foot: $140/sqft
    • Annual tax amount: $446
    • Date on market: 7/25/2025
    • Cumulative days on market: 74 days

    Price history

    DateEventPrice
    10/3/2025Sold$217,000-1.3%$140/sqft
    Source: KVBR #279435 Report a problem
    8/14/2025Contingent$219,900$142/sqft
    Source: KVBR #279435 Report a problem
    8/14/2025Pending sale$219,900$142/sqft
    Source: HUNTMLS #181807 Report a problem
    7/25/2025Listed for sale$219,900$142/sqft
    Source: HUNTMLS #181807 Report a problem

    Public tax history

    Tax history is unavailable.

    Neighborhood: 25705

    Nearby schools

    GreatSchools rating
    Schools provided by the listing agent
    • Elementary: Altizer
    • Middle: Huntington East
    • High: Huntington

    Source: KVBR. This data may not be complete. We recommend contacting the local school district to confirm school assignments for this home.

    Get pre-qualified for a loan
    At Zillow Home Loans, we can pre-qualify you in as little as 5 minutes with no impact to your credit score.

    An equal housing lender. NMLS #10287.