Skip main navigation
Sold for $364,900
  • $364,900

    604 Lunette Pl, Florence, KY 41042

    3beds
    2,505sqft
    Townhouse, Residential
    Built in 2024
    -- sqft lot
    $376,100 Zestimate®
    $146/sqft
    $2,745 Estimated rent

    Home value

    $376,100

    $346,000 - $406,000

    $2,745/mo

    Zestimate® history
    Loading
    Loading...

    Owner options

    List your home for rent

    $2,745/mo

    Rent Zestimate®

    Find your next renter with Zillow Rental Manager. Plus, with online applications, you can quickly screen prospective tenants – for free.

    Learn more

    $2,745/mo

    Rent Zestimate®

    Refinance and save

    $2,463/mo

    Est. payment

    Refinancing to a lower rate could help reduce your monthly payments and save thousands over the life of the loan.

    See today's rates

    $2,463/mo

    Est. payment

    Explore your selling options

    Work with a Zillow partner agent

    Leverage their expertise and Zillow's premium Showcase listings to get your home seen by more buyers.

    Get started

    List with your own agent

    Get your home in front of millions of buyers by listing it on Zillow.

    Learn how to do it

    Sell it yourself

    Take full control of how buyers see your home on Zillow by listing For Sale by Owner (FSBO).

    List your home

    What's special

    Massive game roomEnormous walk-in closetWell-equipped kitchenCovered porchFirst floor laundry roomWalk-in closetImpressive primary suite
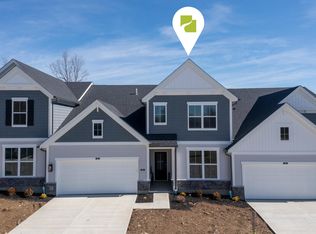
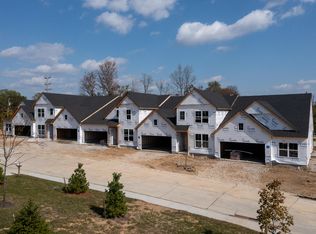

    Ask how you can lock your interest rate on this home today! New ranch-style townhome with an upper-level loft, bedroom, and full bath. Primary and second bedroom are on the ground floor, with a 2-car garage. Peaceful setting yet convenient to local amenities and entertainment. You'll enjoy having a private covered patio to relax and unwind through-out the year. Enjoy the walking path, dog park, and pocket park at the entry. Convenient to I-75/71, Union, Covington and downtown Cincinnati. Numerous shopping and restaurant choices nearby.

    Zillow last checked:

    Listing updated:

    Listed by:

    John Heisler 859-468-9032,

    Drees/Zaring Realty

    Bought with:

    Keith Bischoff, 265032

    Huff Realty - CC

    Source: NKMLS,MLS#: 624692MLS Logo

    Facts & features

    Interior

    Bedrooms & bathrooms
    • Bedrooms: 3
    • Bathrooms: 3
    • Full bathrooms: 3
    Primary bedroom
    • Features: Carpet Flooring, Walk-In Closet(s)
    • Level: First
    • Area: 234
    • Dimensions: 13 x 18
    Bedroom 2
    • Features: Carpet Flooring, Walk-In Closet(s)
    • Level: First
    • Area: 143
    • Dimensions: 11 x 13
    Bedroom 3
    • Features: Carpet Flooring
    • Level: Second
    • Area: 143
    • Dimensions: 11 x 13
    Bathroom 2
    • Description: Ceramic wall tile
    • Features: See Remarks
    • Level: First
    • Area: 48
    • Dimensions: 8 x 6
    Game room
    • Description: Carpet Flooring
    • Features: See Remarks
    • Level: Second
    • Area: 288
    • Dimensions: 16 x 18
    Great room
    • Features: Luxury Vinyl Flooring
    • Level: First
    • Area: 352
    • Dimensions: 22 x 16
    Kitchen
    • Features: Kitchen Island, Luxury Vinyl Flooring
    • Level: First
    • Area: 90
    • Dimensions: 9 x 10
    Primary bath
    • Features: Tile Flooring
    • Level: First
    • Area: 81
    • Dimensions: 9 x 9
    Heating
    • Heat Pump, Electric
    Cooling
    • Central Air
    Appliances
    • Included: Stainless Steel Appliance(s), Electric Range, Dishwasher, Disposal, Microwave
    Features
    • Kitchen Island, Walk-In Closet(s), Storage, Stone Counters, Smart Thermostat, Pantry, Open Floorplan, Entrance Foyer, Double Vanity, Ceiling Fan(s), High Ceilings, Recessed Lighting, Vaulted Ceiling(s), Wired for Data
    • Windows: Vinyl Frames
    Interior area
    • Total structure area: 2,505
    • Total interior livable area: 2,505 sqft

    Property

    Parking
    • Total spaces: 2
    • Parking features: Attached, Driveway, Garage, Garage Door Opener, Garage Faces Front
    • Attached garage spaces: 2
    • Has uncovered spaces: Yes
    Features
    • Levels: Two
    • Stories: 2
    • Patio & porch: Covered, Patio
    Lot
    • Features: Cul-De-Sac
    Details
    • Zoning description: Residential

    Construction

    Type & style
    • Home type: Townhouse
    • Architectural style: Traditional
    • Property subtype: Townhouse, Residential
    • Attached to another structure: Yes
    Materials
    • Vertical Siding, Stone, Vinyl Siding, Wood Siding
    • Foundation: Slab
    • Roof: Shingle
    Condition
    • New Construction,Under Construction
    • New construction: Yes
    • Year built: 2024

    Utilities & green energy

    • Sewer: Public Sewer
    • Water: Public
    • Utilities for property: Cable Available, Sewer Available, Water Available

    Community & HOA

    HOA
    • Has HOA: Yes
    • Services included: Association Fees, Maintenance Grounds, Snow Removal, Water
    • HOA fee: $235 monthly
    Location
    • Region: Florence

    Financial & listing details

    • Price per square foot: $146/sqft
    • Date on market: 4/27/2025
    • Cumulative days on market: 177 days

    Price history

    DateEventPrice
    2/24/2025Sold$364,900-2.7%$146/sqft
    Source: NKMLS #624692 Report a problem
    1/10/2025Pending sale$374,900$150/sqft
    Source: NKMLS #624692 Report a problem
    8/23/2024Price change$374,900-3.8%$150/sqft
    Source: NKMLS #624692 Report a problem
    7/11/2024Listed for sale$389,900$156/sqft
    Source: Drees Homes Report a problem

    Public tax history

    Tax history is unavailable.

    Neighborhood: 41042

    Nearby schools

    GreatSchools rating
    Schools provided by the listing agent
    • Elementary: Erpenbeck Elementary
    • Middle: Jones Middle School
    • High: Boone County High

    Source: NKMLS. This data may not be complete. We recommend contacting the local school district to confirm school assignments for this home.

    Get a cash offer in 3 minutes
    Find out how much your home could sell for in as little as 3 minutes with a no-obligation cash offer.
    Estimated market value
    $376,100
    Get a cash offer in 3 minutes
    Find out how much your home could sell for in as little as 3 minutes with a no-obligation cash offer.
    Estimated market value
    $376,100