Skip main navigation
Sold for $755,000
  • Listed by: OC Realty Corp. • Ami Kreutziger • Contact: 714-319-7754
    Bought with: BK Platinum Properties
    $755,000

    604 Magnolia Ave, Corona, CA 92879

    3beds
    1,248sqft
    Single Family Residence
    Built in 1967
    8,276 Square Feet Lot
    $755,900 Zestimate®
    $605/sqft
    $3,238 Estimated rent

    Home value

    $755,900

    $688,000 - $831,000

    $3,238/mo

    Zestimate® history
    Loading
    Loading...

    Owner options

    List your home for rent

    $3,238/mo

    Rent Zestimate®

    Find your next renter with Zillow Rental Manager. Plus, with online applications, you can quickly screen prospective tenants – for free.

    Learn more

    $3,238/mo

    Rent Zestimate®

    Refinance and save

    $4,772/mo

    Est. payment

    Refinancing to a lower rate could help reduce your monthly payments and save thousands over the life of the loan.

    See today's rates

    $4,772/mo

    Est. payment

    Explore your selling options

    Work with a Zillow partner agent

    Leverage their expertise and Zillow's premium Showcase listings to get your home seen by more buyers.

    Get started

    List with your own agent

    Get your home in front of millions of buyers by listing it on Zillow.

    Learn how to do it

    Sell it yourself

    Take full control of how buyers see your home on Zillow by listing For Sale by Owner (FSBO).

    List your home

    What's special

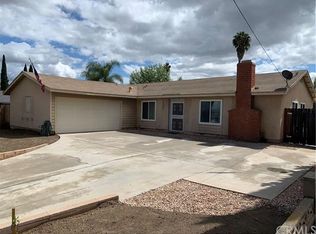
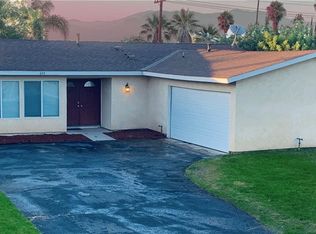
    Welcome to this beautifully renovated single story, three bedroom, two bathroom pool home w/FULLY PAID OFF SOLAR in the highly desirable South Corona area. There are 23 - 400 watt (9.2 Kilowatt) solar panels that have saved roughly $400 a month! The open concept living room invites you in while you are greeted by views of the newly refurbished pool. Recently remodeled with pebble tech coating, new water line tile and brand new equipment, this pool is primed and ready for your next party! The outdoor look is complemented by a metal gazebo, above ground spa, string lights, privacy screening, a circular fire-pit and a newly installed side-yard patio cover. All your outdoor entertaining needs are happily fulfilled, providing comfort for your guests for cooking and lounging year-round. This home is move-in ready with fresh paint inside and out, and brand new drywall in the 2-car attached garage & new insulation in the attic, as well as a whole house fan for better temperature control in the hot summers. Don't forget the storage room in the garage, as well, which is perfect for tools or crafting! The bright kitchen is updated with new cabinets surrounding the fridge and black hardware. The gas fireplace and wood accent wall add a nice touch of warmth to your living room. The roof is seven years new, and the whole home has newer dual pane windows. The primary bathroom was completely remodeled in February this year. The home comes w/a Vivint smart home security system that has sensors on each door & smart light switches that can be controlled from your phone or Alexa device. Complete w/potential RV parking on the left of the driveway and NO HOA, this modern-farmhouse is truly a rare find! An entertaining paradise that's just moments from major FWYS and all your favorite restaurant choices...your amazing future home awaits. Pack your bags today! Cut off date to submit offers shall be Sunday, December 7th, @3:00pm.

    Zillow last checked:

    Listing updated:

    Listed by:

    Ami Kreutziger DRE #01944487 714-319-7754,

    OC Realty Corp.

    Bought with:

    Andrew Jimenez, DRE #02058721

    BK Platinum Properties

    Source: CRMLS,MLS#: PW25265805MLS LogoOriginating MLS: California Regional MLS

    Facts & features

    Interior

    Bedrooms & bathrooms
    • Bedrooms: 3
    • Bathrooms: 2
    • Full bathrooms: 2
    • Main level bathrooms: 2
    • Main level bedrooms: 3
    Rooms
    • Room types: Attic, Bedroom, Primary Bathroom, Primary Bedroom, Dining Room
    Bedroom
    • Features: All Bedrooms Down
    Bathroom
    • Features: Bathroom Exhaust Fan, Separate Shower, Tub Shower, Upgraded
    Kitchen
    • Features: Granite Counters, Kitchen Island, Remodeled, Updated Kitchen
    Heating
    • Central
    Cooling
    • Central Air, Electric, Whole House Fan, Attic Fan
    Appliances
    • Included: 6 Burner Stove, Convection Oven, Dishwasher, Free-Standing Range, Gas Cooktop, Gas Oven, Gas Water Heater, Microwave, Water To Refrigerator, Water Heater, Dryer, Washer
    • Laundry: Washer Hookup, Electric Dryer Hookup, In Garage
    Features
    • Breakfast Bar, Ceiling Fan(s), Separate/Formal Dining Room, Open Floorplan, All Bedrooms Down, Attic
    • Flooring: Carpet, Tile, Vinyl
    • Doors: Sliding Doors
    • Windows: Double Pane Windows
    • Has fireplace: Yes
    • Fireplace features: Living Room
    • Common walls with other units/homes: No Common Walls
    Interior area
    • Total interior livable area: 1,248 sqft

    Property

    Parking
    • Total spaces: 4
    • Parking features: Concrete, Door-Multi, Direct Access, Garage, Garage Door Opener, Paved, Private, RV Potential, Garage Faces Side
    • Attached garage spaces: 2
    • Uncovered spaces: 2
    Features
    • Levels: One
    • Stories: 1
    • Entry location: front
    • Patio & porch: Covered, Patio
    • Exterior features: Awning(s), Rain Gutters, Fire Pit
    • Has private pool: Yes
    • Pool features: In Ground, Pebble, Pool Cover, Private, Tile
    • Has spa: Yes
    • Spa features: Above Ground, Private
    • Fencing: Privacy,Vinyl,Wood,Wrought Iron
    • Has view: Yes
    • View description: Mountain(s), Pool
    Lot
    • Size: 8,276 Square Feet
    • Features: Front Yard, Sprinklers In Front, Near Park, Sprinkler System, Street Level, Yard
    Details
    • Additional structures: Gazebo
    • Parcel number: 107121004
    • Special conditions: Standard

    Construction

    Type & style
    • Home type: SingleFamily
    • Property subtype: Single Family Residence
    Materials
    • Blown-In Insulation, Drywall, Wood Siding, Copper Plumbing
    • Foundation: Slab
    • Roof: Shingle
    Condition
    • Updated/Remodeled,Turnkey
    • New construction: No
    • Year built: 1967

    Utilities & green energy

    • Electric: 220 Volts For Spa
    • Sewer: Public Sewer
    • Water: Public
    • Utilities for property: Cable Available, Electricity Connected, Natural Gas Connected, Phone Not Available, Sewer Connected, Water Connected
    Green energy
    • Energy efficient items: Insulation, Lighting, Thermostat, Windows
    • Energy generation: Solar
    • Water conservation: Water-Smart Landscaping

    Community & HOA

    Community
    • Features: Gutter(s), Storm Drain(s), Street Lights, Suburban, Sidewalks, Park
    • Security: Security System, Carbon Monoxide Detector(s), Firewall(s), Smoke Detector(s)
    • Subdivision: South Corona
    Location
    • Region: Corona

    Financial & listing details

    • Price per square foot: $605/sqft
    • Tax assessed value: $619,038
    • Annual tax amount: $6,947
    • Date on market: 11/26/2025
    • Cumulative days on market: 12 days
    • Listing terms: Cash,Cash to New Loan,Conventional,Submit
    • Inclusions: TV brackets, gazebo, Vivant security system, above ground spa.
    • Exclusions: fridge, all TV's, all seller's personal items and wine barrel fountain in front of home (it was a gift).
    • Road surface type: Paved

    Price history

    DateEventPrice
    1/8/2026Sold$755,000+1.3%$605/sqft
    Source: CRMLS #PW25265805 Report a problem
    12/11/2025Pending sale$745,000$597/sqft
    Source: CRMLS #PW25265805 Report a problem
    11/27/2025Listed for sale$745,000+25.2%$597/sqft
    Source: CRMLS #PW25265805 Report a problem
    8/9/2022Sold$595,000-3.3%$477/sqft
    Source: Public Record Report a problem
    7/20/2022Pending sale$615,000$493/sqft
    Source: CRMLS #SW22138704 Report a problem
    7/17/2022Price change$615,000-3.1%$493/sqft
    Source: CRMLS #SW22138704 Report a problem
    7/8/2022Listed for sale$635,000$509/sqft
    Source: CRMLS #SW22138704 Report a problem

    Public tax history

    YearProperty taxesTax assessment
    2025$6,947 +3.4%$619,038 +2%
    2024$6,719 +1.4%$606,900 +2%
    2023$6,625 +192.8%$595,000 +202.3%
    2022$2,263 +2%$196,808 +2%
    2021$2,218 +1.1%$192,950 +1%
    2020$2,194 +2.3%$190,973 +2%
    2019$2,144 +2.3%$187,230 +2%
    2018$2,097 +2.5%$183,560 +2%
    2017$2,046 $179,962 +2%
    2016$2,046 +3.2%$176,434 +1.5%
    2015$1,983 +3.7%$173,785 +2%
    2014$1,913 $170,384 +0.5%
    2013-- $169,616 +2%
    2012-- $166,291 +2%
    2011-- $163,032 +0.8%
    2010-- $161,816 -0.2%
    2009-- $162,203 +2%
    2008-- $159,024 +2%
    2007-- $155,907 +2%
    2006-- $152,851 +2%
    2005-- $149,855 +3.9%
    2003-- $144,227 +2%
    2002-- $141,400 +2%
    2001$1,502 +5.8%$138,628 +6.6%
    2000$1,420 $130,000
    Find assessor info on the county website

    Neighborhood: 92879

    Nearby schools

    GreatSchools rating
    Schools provided by the listing agent
    • High: Centennial

    Source: CRMLS. This data may not be complete. We recommend contacting the local school district to confirm school assignments for this home.

    Get a cash offer in 3 minutes
    Find out how much your home could sell for in as little as 3 minutes with a no-obligation cash offer.
    Estimated market value
    $755,900
    Get a cash offer in 3 minutes
    Find out how much your home could sell for in as little as 3 minutes with a no-obligation cash offer.
    Estimated market value
    $755,900