Skip main navigation
Contingent
  • Price cut: $10.1K (7/31)
    $449,900

    604 Mahoney Dr, Minooka, IL 60447

    6beds
    2,500sqft
    : 
    $3,189/mo
    Get pre-qualified
    Single Family Residence
    Built in 2002
    0.33 Acres Lot
    $443,300 Zestimate®
    $180/sqft
    $13/mo HOA

    What's special

    Cozy gas fireplaceEnclosed gazeboTwo additional bedroomsIlluminated crown moldingBreathtaking lake viewsVaulted family roomAbundant storage
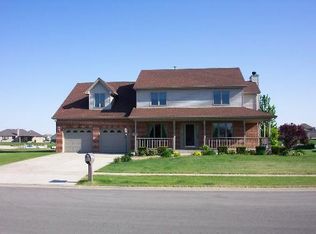
    Own a rare piece of heaven in this extraordinary custom residence, one of only 32 homes offering exclusive ownership on a private, scenic lake with resident-only boating and fishing, perfectly set on a prime lot backing to tranquil water views and lush landscaping. Inside you will find a double-door entry that welcomes you into a versatile main-level office or bedroom with a closet, ideal for related living, leading into a dramatic vaulted living room adorned with elegant decorative columns and flowing seamlessly into a formal dining room highlighted by illuminated crown molding and rich Brazilian cherry hardwood flooring. The well-appointed kitchen features oak cabinetry with under-cabinet lighting, a breakfast bar with a built-in beverage refrigerator, and direct access to the picturesque backyard oasis complete with an enclosed gazebo, sprinkler system, and breathtaking lake views. The vaulted family room offers warmth and comfort with a cozy gas fireplace and two skylights with remote-controlled shades, complemented by an updated powder room with raised quartz vanity and a convenient main-level laundry room with utility sink. An extra-deep garage impresses with an 18-foot door, heated epoxy flooring, and generous space, while a 9-foot finished basement expands the living area with radiant heated floors, an additional bedroom, a full bath with shower, and abundant storage, making it ideal for related living or guest accommodations. Andersen windows throughout the entire home enhance natural light and energy efficiency, while the upper level features a luxurious primary suite with hardwood floors, a private bath offering a double granite vanity, whirlpool tub, separate shower with rain shower head, and walk-in closet, along with two additional bedrooms-one with luxury vinyl plank flooring and the other with a walk-in closet. This lovely home offers potential for up to six bedrooms and 3 1/2 baths. Major updates include a hot water tank (2020), boiler for radiant heat (2022), furnace, air conditioner, and humidifier (2022), and a roof replaced in 2016, making this exceptional home a perfect blend of luxury, privacy, and serene lakefront living.
    43 days
    |
    907
    |
    50
    |

    Zillow last checked:

    Listing updated:

    Listed by:

    Kim Wirtz, ABR,CRS,e-PRO 708-516-3050,

    Wirtz Real Estate Group Inc.

    Source: MRED as distributed by MLS GRID,MLS#: 12554403MLS Logo

      Facts & features

      Interior

      Bedrooms & bathrooms
      • Bedrooms: 6
      • Bathrooms: 4
      • Full bathrooms: 3
      • 1/2 bathrooms: 1
      Rooms
      • Room types: Foyer, Bedroom 5, Bedroom 6
      Primary bedroom
      • Features: Flooring (Hardwood), Window Treatments (All), Bathroom (Full)
      • Level: Second
      • Area: 224 Square Feet
      • Dimensions: 16X14
      Bedroom 2
      • Features: Flooring (Wood Laminate), Window Treatments (All)
      • Level: Second
      • Area: 204 Square Feet
      • Dimensions: 17X12
      Bedroom 3
      • Features: Flooring (Carpet), Window Treatments (All)
      • Level: Second
      • Area: 140 Square Feet
      • Dimensions: 14X10
      Bedroom 4
      • Features: Flooring (Carpet), Window Treatments (All)
      • Level: Second
      • Area: 224 Square Feet
      • Dimensions: 16X14
      Bedroom 5
      • Features: Flooring (Hardwood), Window Treatments (All)
      • Level: Main
      • Area: 132 Square Feet
      • Dimensions: 12X11
      Bedroom 6
      • Features: Flooring (Luxury Vinyl)
      • Level: Basement
      • Area: 182 Square Feet
      • Dimensions: 14X13
      Dining room
      • Features: Flooring (Hardwood), Window Treatments (All)
      • Level: Main
      • Area: 204 Square Feet
      • Dimensions: 17X12
      Family room
      • Features: Flooring (Carpet), Window Treatments (All)
      • Level: Main
      • Area: 304 Square Feet
      • Dimensions: 19X16
      Foyer
      • Features: Flooring (Ceramic Tile)
      • Level: Main
      • Area: 150 Square Feet
      • Dimensions: 15X10
      Kitchen
      • Features: Kitchen (Eating Area-Table Space), Flooring (Tile), Window Treatments (All)
      • Level: Main
      • Area: 242 Square Feet
      • Dimensions: 22X11
      Laundry
      • Level: Main
      • Area: 63 Square Feet
      • Dimensions: 9X7
      Living room
      • Features: Flooring (Carpet), Window Treatments (All)
      • Level: Main
      • Area: 272 Square Feet
      • Dimensions: 17X16
      Heating
      • Natural Gas, Forced Air, Radiant
      Cooling
      • Central Air
      Appliances
      • Included: Range, Microwave, Dishwasher, Refrigerator, Washer, Dryer, Stainless Steel Appliance(s), Wine Refrigerator, Humidifier
      • Laundry: Main Level
      Features
      • Vaulted Ceiling(s), Cathedral Ceiling(s), 1st Floor Bedroom, In-Law Floorplan
      • Flooring: Hardwood
      • Windows: Screens, Skylight(s)
      • Basement: Partially Finished,Full
      • Number of fireplaces: 1
      • Fireplace features: Wood Burning, Gas Starter, Family Room
      Interior area
      • Total structure area: 0
      • Total interior livable area: 2,500 sqft

      Property

      Parking
      • Total spaces: 2.5
      • Parking features: Concrete, Garage Door Opener, Heated Garage, Yes, Garage Owned, Attached, Garage
      • Attached garage spaces: 2.5
      • Has uncovered spaces: Yes
      Accessibility
      • Accessibility features: No Disability Access
      Features
      • Stories: 2
      • Patio & porch: Patio
      • Has view: Yes
      • View description: Water, Back of Property
      • Has water view: Yes
      • Water view: Water,Back of Property
      • Waterfront features: Lake Front, Pond, Waterfront
      Lot
      • Size: 0.33 Acres
      • Dimensions: 115x145x96x130
      • Features: Landscaped, Water Rights
      Details
      • Additional structures: Gazebo
      • Additional parcels included: 0311251021
      • Parcel number: 0311251006
      • Special conditions: None
      • Other equipment: Water-Softener Owned, Ceiling Fan(s), Sump Pump, Sprinkler-Lawn, Backup Sump Pump;

      Construction

      Type & style
      • Home type: SingleFamily
      • Property subtype: Single Family Residence
      Materials
      • Vinyl Siding, Brick
      • Foundation: Concrete Perimeter
      • Roof: Asphalt
      Condition
      • New construction: No
      • Year built: 2002
      Details
      • Builder model: CUSTOM

      Utilities & green energy

      • Electric: Circuit Breakers
      • Sewer: Public Sewer
      • Water: Public

      Community & HOA

      Community
      • Features: Park, Lake, Water Rights, Curbs, Sidewalks, Street Lights, Street Paved
      • Security: Carbon Monoxide Detector(s)
      • Subdivision: Heather Ridge
      HOA
      • Has HOA: Yes
      • Services included: Insurance, Lake Rights
      • HOA fee: $150 annually
      Location
      • Region: Minooka

      Financial & listing details

      • Price per square foot: $180/sqft
      • Tax assessed value: $362,337
      • Annual tax amount: $9,870
      • Date on market: 7/10/2026
      • Ownership: Fee Simple w/ HO Assn.
      • Has irrigation water rights: Yes

        Estimated market value

        $443,300

        $421,000 - $465,000

        $3,105/mo

        Price history

        DateEventPrice
        8/19/2026Contingent$449,900$180/sqft
        Source: MRED as distributed by MLS GRID #12554403 Report a problem
        8/9/2026Listed for sale$449,900$180/sqft
        Source: MRED as distributed by MLS GRID #12554403 Report a problem
        8/4/2026Contingent$449,900$180/sqft
        Source: MRED as distributed by MLS GRID #12554403 Report a problem
        7/31/2026Price change$449,900-2.2%$180/sqft
        Source: MRED as distributed by MLS GRID #12554403 Report a problem
        7/10/2026Listed for sale$460,000$184/sqft
        Source: MRED as distributed by MLS GRID #12554403 Report a problem

        Public tax history

        YearProperty taxesTax assessment
        2024$8,984 +8.7%$120,779 +9.7%
        2023$8,267 +7%$110,089 +7.5%
        2022$7,729 +4.4%$102,361 +5.6%
        2021$7,404 +2.5%$96,896 +4.5%
        2020$7,224 $92,690 +8%
        2019-- $85,824 +2.2%
        2018$6,833 $83,973 +4.7%
        2017$6,833 +3%$80,188 +6.5%
        2016$6,638 +7%$75,273 +10%
        2015$6,203 +27.9%$68,424 +5.8%
        2014$4,849 $64,649 -1.3%
        2013$4,849 $65,520 -7.6%
        2012-- $70,900 -29.6%
        2009$7,342 $100,690
        Find assessor info on the county website

        Monthly payment

        Est. payment

        Payment breakdown

        Explore the cost of this home by adjusting the details. Changes won't be saved.
        All calculations are estimates and provided by Zillow, Inc. for informational purposes only. Actual amounts may vary.
        HOA fees may include property taxes on listings classified as Co-Ops. Contact the listing agent and/or owner for fee details.
        See how much you could borrow to make a competitive offer.

        Climate risks

        Neighborhood: 60447

        Getting around

        23 / 100
        Car-Dependent
        59 / 100
        Bikeable

        Nearby schools

        GreatSchools rating
        Schools provided by the listing agent
        • Elementary: Minooka Elementary School
        • Middle: Minooka Junior High School
        • District: 201

        Source: MRED as distributed by MLS GRID. This data may not be complete. We recommend contacting the local school district to confirm school assignments for this home.

        A local agent can set up tours, give advice and negotiate with sellers.

        A local lender can help you make sure your offer is ready when you are.

        Browse local experts

        Similar homes