Skip main navigation
Off market
Street View
  • $311,400

    604 Maine Ave, Clifton Heights, PA 19018

    3beds
    1baths
    1,555sqft
    SingleFamily
    Built in 1940
    7,148 Square Feet Lot
    $311,400 Zestimate®
    $200/sqft
    $2,177 Estimated rent

    Home value

    $311,400

    $290,000 - $333,000

    $2,177/mo

    Zestimate® history
    Loading
    Loading...

    Owner options

    List your home for rent

    $2,177/mo

    Rent Zestimate®

    Find your next renter with Zillow Rental Manager. Plus, with online applications, you can quickly screen prospective tenants – for free.

    Learn more

    $2,177/mo

    Rent Zestimate®

    Refinance and save

    $2,149/mo

    Est. payment

    Refinancing to a lower rate could help reduce your monthly payments and save thousands over the life of the loan.

    See today's rates

    $2,149/mo

    Est. payment

    Explore your selling options

    Work with a Zillow partner agent

    Leverage their expertise and Zillow's premium Showcase listings to get your home seen by more buyers.

    Get started

    List with your own agent

    Get your home in front of millions of buyers by listing it on Zillow.

    Learn how to do it

    Sell it yourself

    Take full control of how buyers see your home on Zillow by listing For Sale by Owner (FSBO).

    List your home

    What's special

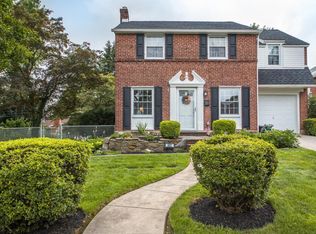
    VERY MOTIVATED SELLERS. All reasonable offers considered. Quiet Street, Great Neighborhood, UPPER DARBY SCHOOL DISTRICT, & Convenient to shopping & transportation, this home has great curb appeal and has been updated throughout. Designer front door, tilt windows, and easy maintenance Brick & vinyl siding, roof & gutters (2000). Enter from front porch into spacious Living & Dining Rooms with solid oak hardwood floors (2009). Arched doorway separates living & dining rooms. French doors in dining room lead to backyard patio and newer deck (2012). Kitchen features Corian counter tops, solid wood cabinets, quiet shut drawers, ceramic floors & newer appliances. Finished basement with carpeting, external water-proofed foundation, separate laundry room, basin, washer, gas dryer, and storage system. Newer gas heater and central A/C (2008). 2nd floor has 3 generously sized bedrooms and updated hall bath. Pull down attic stairs for lots of storage. There is a 1-car garage with plenty of shelving for storage, a private driveway, and large fenced backyard for entertaining and play. The neighborhood has sidewalks and street lights and is walkable to shops, restaurants and transportation - Convenient to SEPTA mass transit. A great place to live!

    This property is not currently displayed as for sale or rent on Zillow. This may be different from what's on other websites or public sources.
    Facts & features

    Interior

    Bedrooms & bathrooms
    • Bedrooms: 3
    • Bathrooms: 1
    Heating
    • Other, Gas
    Cooling
    • Central
    Appliances
    • Included: Dishwasher, Microwave
    Features
    • Flooring: Tile, Carpet, Hardwood
    Interior area
    • Total interior livable area: 1,555 sqft

    Property

    Parking
    • Total spaces: 2
    • Parking features: Garage - Attached
    Features
    • Exterior features: Brick
    Lot
    • Size: 7,148 Square Feet
    Details
    • Parcel number: 16020147600

    Construction

    Type & style
    • Home type: SingleFamily
    • Architectural style: Conventional
    Materials
    • Roof: Other
    Condition
    • Year built: 1940

    Community & HOA

    Community
    • Features: On Site Laundry Available
    Location
    • Region: Clifton Heights

    Financial & listing details

    • Price per square foot: $200/sqft
    • Tax assessed value: $154,960
    • Annual tax amount: $6,997

    Price history

    DateEventPrice
    9/22/2015Sold$171,000+0.6%$110/sqft
    Source: Public Record Report a problem
    6/6/2015Listing removed$170,000$109/sqft
    Source: RE/MAX Executive Realty-Bryn Mawr #6556592 Report a problem
    5/21/2015Price change$170,000-1.7%$109/sqft
    Source: RE/MAX Executive Realty-Bryn Mawr #6556592 Report a problem
    5/15/2015Price change$172,999-1.1%$111/sqft
    Source: RE/MAX Executive Realty-Bryn Mawr #6556592 Report a problem
    5/2/2015Price change$174,999-1.6%$113/sqft
    Source: RE/MAX Executive Realty-Bryn Mawr #6556592 Report a problem
    4/20/2015Listed for sale$177,900-3.3%$114/sqft
    Source: RE/MAX Executive Realty-Bryn Mawr #6556592 Report a problem
    10/1/2014Listing removed$184,000$118/sqft
    Source: RE/MAX Executive Realty #6380775 Report a problem
    8/9/2014Price change$184,000-3.1%$118/sqft
    Source: RE/MAX Executive Realty #6380775 Report a problem
    5/1/2014Price change$189,900-2.6%$122/sqft
    Source: RE/MAX Executive Realty #6380775 Report a problem
    3/18/2014Price change$195,000-2.5%$125/sqft
    Source: RE/MAX Executive Realty #6339465 Report a problem
    2/18/2014Listed for sale$200,000+2.6%$129/sqft
    Source: RE/MAX Executive Realty #6339465 Report a problem
    12/1/2010Sold$195,000-6.9%$125/sqft
    Source: Public Record Report a problem
    10/3/2010Listed for sale$209,500+4.8%$135/sqft
    Source: Coldwell Banker Preferred #5781488 Report a problem
    1/9/2007Sold$200,000$129/sqft
    Source: Public Record Report a problem

    Public tax history

    YearProperty taxesTax assessment
    2026$6,997 +3.2%$154,960
    2025$6,782 +3.5%$154,960
    2024$6,553 +1%$154,960
    2023$6,492 +2.8%$154,960
    2022$6,317 $154,960
    2021$6,317 +1124.1%$154,960 +64%
    2020$516 -91.4%$94,500
    2019$6,006 +1.2%$94,500
    2018$5,937 +1044.7%$94,500
    2017$519 $94,500
    2016$519 $94,500
    2015$519 $94,500
    2014$519 +2.8%$94,500
    2013$505 +2.8%$94,500
    2012$491 +0.3%$94,500
    2011$490 +2%$94,500
    2010$480 +7.5%$94,500
    2009$446 $94,500
    2008$446 +6.1%$94,500
    2007$421 $94,500
    2006$421 $94,500
    2005$421 $94,500
    2004$421 +8.5%$94,500
    2003$387 +7.9%$94,500
    2002$359 $94,500
    2000$359 $94,500
    Find assessor info on the county website

    Neighborhood: 19018

    Nearby schools

    GreatSchools rating
    Schools provided by the listing agent
    • Elementary: Primos
    • Middle: Drexel Hll
    • High: U Darby
    • District: U Darby

    Source: The MLS. This data may not be complete. We recommend contacting the local school district to confirm school assignments for this home.

    Get a cash offer in 3 minutes
    Find out how much your home could sell for in as little as 3 minutes with a no-obligation cash offer.
    Estimated market value
    $311,400
    Get a cash offer in 3 minutes
    Find out how much your home could sell for in as little as 3 minutes with a no-obligation cash offer.
    Estimated market value
    $311,400