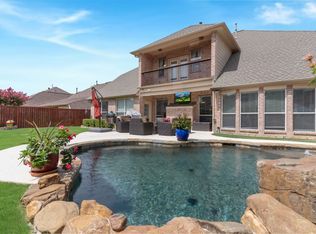
For sale
$555,000
4beds
3,321sqft
604 Maple Leaf Ln, McKinney, TX 75071
4beds
3,321sqft
Single family residence
Built in 2003
8,276 sqft
2 Garage spaces
$167 price/sqft
$84/mo HOA
What's special
Thoughtful layoutDetached garageSpacious and comfortable livingDeluxe office space
STOP LOOKING! PRICE IMPROVEMENT! UP TO $7000 FOR RATE BUYDOWN WITH PREFERREDLENDER. Located in one of McKinney’s most desirable neighborhoods, this home offers spacious and comfortable living with a fresh coat of interior paint that adds a clean, inviting feel throughout. Enjoy the flexibility of a detached garage and a deluxe ...
- 327 days |
- 368 |
- 12 |
Source: NTREIS,MLS#: 21009016
Travel times
Living Room
Kitchen
Primary Bedroom
Zillow last checked:
Listing updated:
Listed by:
Melissa Newman 0721576 757-470-8221,
Orchard Brokerage 844-819-1373
Source: NTREIS,MLS#: 21009016
Facts & features
Interior
Bedrooms & bathrooms
- Bedrooms: 4
- Bathrooms: 3
- Full bathrooms: 2
- 1/2 bathrooms: 1
Primary bedroom
- Features: Built-in Features, Ceiling Fan(s), En Suite Bathroom, Garden Tub/Roman Tub, Separate Shower
- Level: First
- Dimensions: 18 x 14
Bedroom
- Level: Second
- Dimensions: 15 x 13
Bedroom
- Level: Second
- Dimensions: 13 x 13
Bedroom
- Level: Second
- Dimensions: 14 x 14
Primary bathroom
- Level: First
- Dimensions: 11 x 9
Dining room
- Level: First
- Dimensions: 13 x 13
Family room
- Level: First
- Dimensions: 15 x 12
Kitchen
- Features: Breakfast Bar, Eat-in Kitchen, Granite Counters, Kitchen Island, Walk-In Pantry
- Level: First
- Dimensions: 13 x 11
Living room
- Level: First
- Dimensions: 18 x 16
Loft
- Level: Second
- Dimensions: 18 x 14
Utility room
- Level: First
- Dimensions: 8 x 6
Heating
- Central, Natural Gas
Cooling
- Central Air, Ceiling Fan(s), Electric
Appliances
- Included: Dishwasher, Electric Oven, Electric Range, Disposal
- Laundry: Common Area, Washer Hookup, Electric Dryer Hookup, Laundry in Utility Room
Features
- Decorative/Designer Lighting Fixtures, Eat-in Kitchen, Granite Counters, Kitchen Island, Loft, Cable TV, Walk-In Closet(s), Wired for Sound
- Flooring: Carpet, Ceramic Tile, Wood
- Windows: Bay Window(s), Window Coverings
- Has basement: No
- Number of fireplaces: 1
- Fireplace features: Gas, Living Room
Interior area
- Total interior livable area: 3,321 sqft
Video & virtual tour
Property
Parking
- Total spaces: 2
- Parking features: Concrete, Covered
- Garage spaces: 2
Features
- Levels: Two
- Stories: 2
- Patio & porch: Front Porch, Patio, Covered
- Exterior features: Rain Gutters
- Pool features: None, Community
- Fencing: Fenced,Full,Privacy
Lot
- Size: 8,276.4 Square Feet
- Features: Back Yard, Interior Lot, Lawn, Landscaped, Level, Subdivision, Sprinkler System, Few Trees
- Residential vegetation: Grassed
Details
- Parcel number: R489600B01001
Construction
Type & style
- Home type: SingleFamily
- Architectural style: Traditional,Detached
- Property subtype: Single Family Residence
Materials
- Brick
- Foundation: Slab
- Roof: Composition
Condition
- Year built: 2003
Utilities & green energy
- Sewer: Public Sewer
- Water: Public
- Utilities for property: Electricity Available, Electricity Connected, Natural Gas Available, Phone Available, Sewer Available, Underground Utilities, Water Available, Cable Available
Community & HOA
Community
- Features: Clubhouse, Playground, Park, Pool, Tennis Court(s), Trails/Paths, Curbs, Sidewalks
- Security: Smoke Detector(s)
- Subdivision: Saddlehorn Ridge Ph I
HOA
- Has HOA: Yes
- Services included: All Facilities, Association Management, Maintenance Grounds
- HOA fee: $1,003 annually
- HOA name: Stonebridge Ranch
- HOA phone: 855-947-2636
Location
- Region: Mckinney
Financial & listing details
- Price per square foot: $167/sqft
- Tax assessed value: $585,495
- Annual tax amount: $9,067
- Date on market: 8/15/2025
- Cumulative days on market: 170 days
- Listing terms: Cash,Conventional,FHA,VA Loan
- Exclusions: Personal Property
- Electric utility on property: Yes
Price history
| Date | Event | Price |
|---|---|---|
| 11/22/2025 | Price change | $555,000-2.6%$167/sqft |
Source: NTREIS #21009016 Report a problem | ||
| 11/10/2025 | Price change | $570,000-2.9%$172/sqft |
Source: NTREIS #21009016 Report a problem | ||
| 9/20/2025 | Price change | $587,000-1.7%$177/sqft |
Source: NTREIS #21009016 Report a problem | ||
| 9/10/2025 | Price change | $597,000-0.3%$180/sqft |
Source: NTREIS #21009016 Report a problem | ||
| 9/2/2025 | Price change | $599,000-1.8%$180/sqft |
Source: NTREIS #21009016 Report a problem | ||
| 8/15/2025 | Listed for sale | $610,000+144.1%$184/sqft |
Source: NTREIS #21009016 Report a problem | ||
| 4/29/2013 | Listing removed | $249,900$75/sqft |
Source: Your Home Free LLC #11930871 Report a problem | ||
| 4/10/2013 | Listed for sale | $249,900+0.4%$75/sqft |
Source: Your Home Free LLC #11930871 Report a problem | ||
| 1/1/2013 | Listing removed | $248,800$75/sqft |
Source: Your Home Free LLC #11846473 Report a problem | ||
| 12/10/2012 | Price change | $248,8000%$75/sqft |
Source: Your Home Free LLC #11846473 Report a problem | ||
| 11/9/2012 | Price change | $248,900-0.4%$75/sqft |
Source: Your Home Free LLC #11846473 Report a problem | ||
| 10/6/2012 | Listed for sale | $249,900$75/sqft |
Source: Your Home Free LLC #11846473 Report a problem | ||
Public tax history
| Year | Property taxes | Tax assessment |
|---|---|---|
| 2025 | $8,153 +4.5% | $563,098 +10% |
| 2024 | $7,802 +10.9% | $511,907 +10% |
| 2023 | $7,035 -38.9% | $465,370 -19% |
| 2022 | $11,512 +47.8% | $574,430 +49.4% |
| 2021 | $7,787 -4% | $384,604 +1% |
| 2020 | $8,109 +2.5% | $380,611 +3.4% |
| 2019 | $7,912 +4.1% | $368,125 +9% |
| 2018 | $7,599 +6.7% | $337,827 +2.2% |
| 2017 | $7,124 | $330,644 -2.9% |
| 2016 | $7,124 +10.3% | $340,573 +23% |
| 2015 | $6,458 | $277,001 +5.6% |
| 2014 | $6,458 | $262,248 +5.4% |
| 2013 | -- | $248,835 +7.2% |
| 2012 | -- | $232,199 -1.1% |
| 2011 | -- | $234,845 -5.2% |
| 2010 | -- | $247,680 0% |
| 2009 | -- | $247,781 -2.9% |
| 2008 | -- | $255,243 -0.1% |
| 2007 | -- | $255,412 +3.7% |
| 2006 | -- | $246,359 +5.9% |
| 2005 | -- | $232,605 -6% |
| 2004 | -- | $247,495 +462.5% |
| 2003 | -- | $44,000 |
| 2002 | -- | $44,000 |
Find assessor info on the county website
Monthly payment
Est. payment
$3,553/mo
Principal & interest
$2817
Property taxes
$652
HOA Fees
$84
Estimated market value
$542,100
$515,000 - $569,000
$3,207/mo
Climate risks
Explore flood, wildfire, and other predictive climate risk information for this property on First Street®️.
Neighborhood: Stonebridge Ranch
Nearby schools
Lizzie Nell Cundiff Mcclure Elementary School
Grades K-5 • 0.8 miles8/10
GreatSchools® Rating
Test Score Rating
8/10Student Progress Rating
8/10Dr Jack Cockrill Middle School
Grades 6-8 • 2.5 miles9/10
GreatSchools® Rating
Test Score Rating
9/10Student Progress Rating
9/10McKinney North High School
Grades 9-12 • 4.2 miles8/10
GreatSchools® Rating
Test Score Rating
8/10College Readiness Rating
9/10Student Progress Rating
7/10- Texas
- Collin County
- McKinney
- 75071
- Stonebridge Ranch
- 604 Maple Leaf Ln