Skip main navigation
Sold for $195,000
  • $195,000

    604 Maplewood Ave, Ambridge, PA 15003

    3beds
    1,918sqft
    Single Family Residence
    Built in 1920
    3,049.2 Square Feet Lot
    $208,300 Zestimate®
    $102/sqft
    $1,333 Estimated rent

    Home value

    $208,300

    $194,000 - $223,000

    $1,333/mo

    Zestimate® history
    Loading
    Loading...

    Owner options

    List your home for rent

    $1,333/mo

    Rent Zestimate®

    Find your next renter with Zillow Rental Manager. Plus, with online applications, you can quickly screen prospective tenants – for free.

    Learn more

    $1,333/mo

    Rent Zestimate®

    Refinance and save

    $1,371/mo

    Est. payment

    Refinancing to a lower rate could help reduce your monthly payments and save thousands over the life of the loan.

    See today's rates

    $1,371/mo

    Est. payment

    Explore your selling options

    Work with a Zillow partner agent

    Leverage their expertise and Zillow's premium Showcase listings to get your home seen by more buyers.

    Get started

    List with your own agent

    Get your home in front of millions of buyers by listing it on Zillow.

    Learn how to do it

    Sell it yourself

    Take full control of how buyers see your home on Zillow by listing For Sale by Owner (FSBO).

    List your home

    What's special

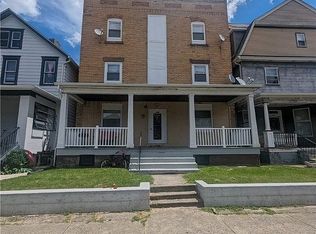
    No need for a yellow brick road when you have this spectacular yellow brick house! This home is the best of both worlds, being modern with all your creature comforts and a beautiful slice of history. Yellow brick is an Ambridge staple, as most of it originates from the local clay deposits. The original stained glass windows are a tribute to when the home was constructed. The built-in china cabinet, so now you have a place for all your heirloom dishes. There are 3 bedrooms on the 2nd floor, but the finished attic offers flexibility. There are special touches throughout the home that will be sure to impress including recessed dimmable lighting throughout the entire 1st floor, a tiled upstairs shower, glass tiled kitchen backsplash, a walk-in pantry off the kitchen, and a two-car detached garage with automatic door. Finally, let's not forget the practical features making this not just special but also smart with new windows, new appliances, new PEX plumbing, and all-new flooring.

    Zillow last checked:

    Listing updated:

    Listed by:

    Hilary Kreschollek 412-778-8658,

    KELLER WILLIAMS REALTY

    Bought with:

    Marlise Snyder, RS349968

    BERKSHIRE HATHAWAY THE PREFERRED REALTY

    Source: WPMLS,MLS#: 1652534MLS LogoOriginating MLS: West Penn Multi-List

    Facts & features

    Interior

    Bedrooms & bathrooms
    • Bedrooms: 3
    • Bathrooms: 2
    • Full bathrooms: 1
    • 1/2 bathrooms: 1
    Heating
    • Gas
    Cooling
    • Central Air
    Appliances
    • Included: Some Gas Appliances, Dishwasher, Microwave, Refrigerator, Stove
    Features
    • Pantry
    • Flooring: Carpet, Vinyl
    • Windows: Multi Pane
    • Basement: Walk-Up Access
    Interior area
    • Total structure area: 1,918
    • Total interior livable area: 1,918 sqft

    Property

    Parking
    • Parking features: Detached, Garage, Garage Door Opener
    • Has garage: Yes
    Features
    • Levels: Two
    • Stories: 2
    • Pool features: None
    Lot
    • Size: 3,049 sqft
    • Dimensions: 0.07
    Details
    • Parcel number: 100020517000

    Construction

    Type & style
    • Home type: SingleFamily
    • Architectural style: Two Story
    • Property subtype: Single Family Residence
    Materials
    • Brick
    • Roof: Composition
    Condition
    • Resale
    • Year built: 1920

    Utilities & green energy

    • Sewer: Public Sewer
    • Water: Public

    Community & neighborhood

    Community
    • Community features: Public Transportation
    Location
    • Region: Ambridge

    Price history

    DateEventPrice
    6/19/2024Sold$195,000+3.2%$102/sqft
    Source: WPMLS #1652534 Report a problem
    5/10/2024Contingent$189,000$99/sqft
    Source: WPMLS #1652534 Report a problem
    5/8/2024Listed for sale$189,000+186.4%$99/sqft
    Source: WPMLS #1652534 Report a problem
    12/21/2022Sold$66,000$34/sqft
    Source: Public Record Report a problem

    Public tax history

    YearProperty taxesTax assessment
    2025$1,648 +4.5%$71,300
    2024$1,577 -51.9%$71,300 +213.4%
    2023$3,275 $22,750
    2022$3,275 $22,750
    2021$3,275 +1.4%$22,750
    2020$3,229 $22,750
    2019$3,229 +445.9%$22,750
    2018$592 +17.1%$22,750
    2017$505 $22,750
    2016$505 $22,750
    2015$505 $22,750
    2014$505 $22,750
    2013-- $22,750
    2012-- $22,750
    2011-- $22,750
    2010-- $22,750
    2008-- $22,750
    2007-- $22,750
    2006-- $22,750

    Find assessor info on the county website

    Neighborhood: 15003

    Nearby schools

    GreatSchools rating
    Schools provided by the listing agent
    • District: Ambridge

    Source: WPMLS. This data may not be complete. We recommend contacting the local school district to confirm school assignments for this home.

    Get pre-qualified for a loan
    At Zillow Home Loans, we can pre-qualify you in as little as 5 minutes with no impact to your credit score.

    An equal housing lender. NMLS #10287.