Skip main navigation
Pending
  • $254,900

    604 March Ln, Columbia, SC 29229

    5beds
    2,448sqft
    Single Family Residence
    Built in 2006
    7,405 Square Feet Lot
    $230,100 Zestimate®
    $104/sqft
    $19/mo HOA

    What's special

    Fire pit areaEat-in dining areaDedicated pantryStorage shedFenced backyard
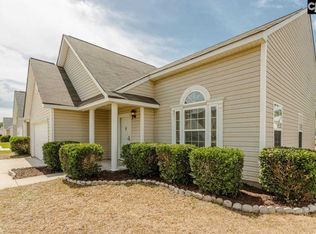
    Welcome to 604 March Lane! This 5 bedroom home features two living areas, a spacious kitchen with an island, eat-in dining area and a dedicated pantry. Upstairs, the primary suite offers a private bathroom, along with four additional bedrooms and an additional full bathroom. Recent improvements include a brand new roof as of October 2025 and all new carpet throughout the upstairs. Enjoy the fenced backyard with a patio, fire pit area, and storage shed. Located near shopping, dining, and entertainment at the Village at Sandhill, with easy access to I-77. Disclaimer: CMLS has not reviewed and, therefore, does not endorse vendors who may appear in listings.
    34 days
    |
    48
    |
    0
    |

    Zillow last checked:

    Listing updated:

    Listed by:

    Tyler Richardson,

    Paul Properties LLC

    Source: Consolidated MLS,MLS#: 639293MLS Logo

      Facts & features

      Interior

      Bedrooms & bathrooms
      • Bedrooms: 5
      • Bathrooms: 3
      • Full bathrooms: 2
      • 1/2 bathrooms: 1
      • Partial bathrooms: 1
      • Main level bathrooms: 1
      Primary bedroom
      • Features: Tub-Garden, Bath-Private, Separate Shower, Ceiling Fan(s), Closet-Private
      • Level: Second
      Bedroom 2
      • Features: Bath-Shared, Ceiling Fan(s), Closet-Private
      • Level: Second
      Bedroom 3
      • Features: Bath-Shared, Ceiling Fan(s), Closet-Private
      • Level: Second
      Bedroom 4
      • Features: Bath-Shared, Closet-Private
      • Level: Second
      Bedroom 5
      • Level: Second
      Great room
      • Level: Main
      Kitchen
      • Features: Eat-in Kitchen, Kitchen Island, Pantry, Counter Tops-Formica, Cabinets-Stained, Floors-Tile
      • Level: Main
      Living room
      • Features: Floors-Laminate
      • Level: Main
      Heating
      • Central
      Cooling
      • Central Air
      Appliances
      • Included: Free-Standing Range, Smooth Surface
      • Laundry: Heated Space, Main Level
      Features
      • Flooring: Laminate, Tile, Carpet
      • Has basement: No
      • Has fireplace: No
      Interior area
      • Total structure area: 2,448
      • Total interior livable area: 2,448 sqft

      Property

      Parking
      • Total spaces: 2
      • Parking features: Garage - Attached
      • Attached garage spaces: 2
      Features
      • Stories: 2
      • Patio & porch: Patio
      • Fencing: Rear Only Wood
      Lot
      • Size: 7,405 Square Feet
      Details
      • Additional structures: Shed(s)
      • Parcel number: 176110214

      Construction

      Type & style
      • Home type: SingleFamily
      • Architectural style: Traditional
      • Property subtype: Single Family Residence
      Materials
      • Vinyl
      • Foundation: Slab
      Condition
      • New construction: No
      • Year built: 2006

      Utilities & green energy

      • Sewer: Public Sewer
      • Water: Public
      • Utilities for property: Electricity Connected

      Community & HOA

      Community
      • Subdivision: BROOKHAVEN
      HOA
      • Has HOA: Yes
      • HOA fee: $230 annually
      Location
      • Region: Columbia

      Financial & listing details

      • Price per square foot: $104/sqft
      • Tax assessed value: $6,120
      • Date on market: 7/23/2026
      • Listing agreement: Exclusive Right To Sell
      • Road surface type: Paved

        Estimated market value

        $230,100

        $196,000 - $258,000

        $2,059/mo

        Price history

        DateEventPrice
        7/25/2026Pending sale$254,900$104/sqft
        Source: Consolidated MLS #639293 Report a problem
        7/23/2026Listed for sale$254,900+81.9%$104/sqft
        Source: Consolidated MLS #639293 Report a problem
        4/26/2006Sold$140,104$57/sqft
        Source: Public Record Report a problem

        Public tax history

        YearProperty taxesTax assessment
        2022-- $6,120
        2021$1,605 -1.4%$6,120
        2020$1,628 +1.4%$6,120
        2019$1,605 +12.3%$6,120 +15%
        2018$1,429 $5,320
        2017$1,429 +1.9%$5,320
        2016$1,402 +0.4%$5,320
        2015$1,397 -0.4%$5,320 -96%
        2014$1,402 +0.2%$133,100 +2401.9%
        2013$1,400 $5,320 -16.4%
        2012-- $6,360
        2011-- $6,360
        2010-- $6,360
        2009-- $6,360 +0.6%
        2008-- $6,320
        2007-- $6,320
        Find assessor info on the county website

        Monthly payment

        Est. payment

        Payment breakdown

        Explore the cost of this home by adjusting the details. Changes won't be saved.
        All calculations are estimates and provided by Zillow, Inc. for informational purposes only. Actual amounts may vary.
        HOA fees may include property taxes on listings classified as Co-Ops. Contact the listing agent and/or owner for fee details.
        See how much you could borrow to make a competitive offer.

        Climate risks

        Neighborhood: 29229

        Getting around

        0 / 100
        Car-Dependent
        0 / 100
        No Nearby Transit
        25 / 100
        Somewhat Bikeable

        Nearby schools

        GreatSchools rating
        Schools provided by the listing agent
        • Elementary: Round Top
        • Middle: Longleaf
        • High: Blythewood
        • District: Richland Two

        Source: Consolidated MLS. This data may not be complete. We recommend contacting the local school district to confirm school assignments for this home.

        A local agent can set up tours, give advice and negotiate with sellers.

        Browse local experts

        Similar homes