Skip main navigation
Sold for $585,000
  • $585,000

    604 Martin Dr, Avondale, PA 19311

    3beds
    2,572sqft
    Single Family Residence
    Built in 2001
    0.28 Acres Lot
    $587,000 Zestimate®
    $227/sqft
    $3,469 Estimated rent

    Home value

    $587,000

    Estimated sales range

    Not available

    $3,469/mo

    Zestimate® history
    Loading
    Loading...

    Owner options

    List your home for rent

    $3,469/mo

    Rent Zestimate®

    Find your next renter with Zillow Rental Manager. Plus, with online applications, you can quickly screen prospective tenants – for free.

    Learn more

    $3,469/mo

    Rent Zestimate®

    Refinance and save

    $3,987/mo

    Est. payment

    Refinancing to a lower rate could help reduce your monthly payments and save thousands over the life of the loan.

    See today's rates

    $3,987/mo

    Est. payment

    Explore your selling options

    Work with a Zillow partner agent

    Leverage their expertise and Zillow's premium Showcase listings to get your home seen by more buyers.

    Get started

    List with your own agent

    Get your home in front of millions of buyers by listing it on Zillow.

    Learn how to do it

    Sell it yourself

    Take full control of how buyers see your home on Zillow by listing For Sale by Owner (FSBO).

    List your home

    What's special

    Sun-filled living spacesHardwood floorsPlantation shuttersSpacious primary suite
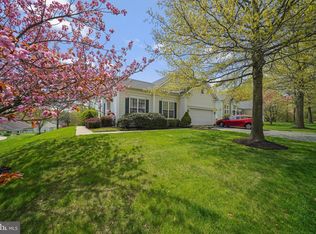
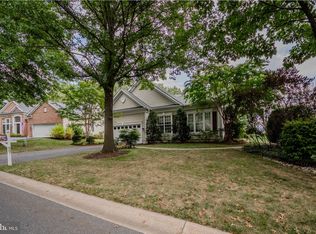
    Outstanding Value in the Award-Winning 55+ Community of Traditions at Inniscrone! Tucked within this highly sought-after active adult community overlooking the beautiful Inniscrone Golf Club, this thoughtfully designed home offers the lifestyle today’s buyers are looking for; comfort, space, and low-maintenance living in a scenic Chester County setting. Step inside to discover hardwood floors, plantation shutters, and sun-filled living spaces that create an inviting atmosphere throughout. The main level is designed for easy one-floor living with a spacious primary suite, a second bedroom, and two full bathrooms, while the upper level offers a private retreat with a third bedroom, full bathroom, and open loft area ideal for a home office, reading nook, or additional living space. The kitchen is beautifully appointed with granite countertops and flows effortlessly into the main living areas, making everyday living and entertaining seamless. The finished lower level expands the home even further, offering a large second family room plus a bar area with sink and cabinetry, ideal for hosting gatherings or creating a comfortable guest space. Major updates including a new HVAC system (2025) and new water heater (2025)provide peace of mind, while a whole-house generator adds additional convenience. Outside, the home truly shines with a large rear deck featuring an automatic awning and an additional spacious paver patio with walkways, all set within a serene and beautifully landscaped setting, ideal for relaxing mornings or evenings with friends. Residents of Traditions at Inniscrone enjoy a vibrant, maintenance-free lifestyle with community amenities including a clubhouse, fitness center, pool, sauna, lawn maintenance, and snow removal, with optional golf available at the adjacent Inniscrone Golf Club. Ideally located in Southern Chester County just minutes from the charming shops and restaurants of Kennett Square, world-renowned Longwood Gardens, and vibrant downtown West Chester, with convenient access to Route 1, Route 52, and Route 202 for travel to Wilmington, the Main Line, and Philadelphia, this home offers the perfect blend of community, convenience, and carefree living. Call for your private showing today!

    Zillow last checked:

    Listing updated:

    Listed by:

    Lee Ann Embrey 610-329-2499,

    Coldwell Banker Realty

    Bought with:

    Kyle McKean, RS362679

    Long & Foster Real Estate, Inc.

    Source: Bright MLS,MLS#: PACT2119334MLS Logo

    Facts & features

    Interior

    Bedrooms & bathrooms
    • Bedrooms: 3
    • Bathrooms: 4
    • Full bathrooms: 3
    • 1/2 bathrooms: 1
    • Main level bathrooms: 2
    • Main level bedrooms: 2
    Dining room
    • Level: Main
    Foyer
    • Level: Main
    Great room
    • Level: Lower
    Kitchen
    • Level: Main
    Laundry
    • Level: Main
    Living room
    • Level: Main
    Loft
    • Level: Upper
    Heating
    • Forced Air, Natural Gas
    Cooling
    • Central Air, Electric
    Appliances
    • Included: Gas Water Heater
    • Laundry: Laundry Room
    Features
    • Breakfast Area, Built-in Features, Soaking Tub, Bathroom - Stall Shower, Ceiling Fan(s), Chair Railings, Crown Molding, Family Room Off Kitchen, Floor Plan - Traditional, Formal/Separate Dining Room, Eat-in Kitchen, Walk-In Closet(s), Upgraded Countertops, Bar
    • Basement: Partially Finished,Concrete,Shelving
    • Number of fireplaces: 1
    Interior area
    • Total structure area: 2,572
    • Total interior livable area: 2,572 sqft
    • Finished area above ground: 2,572
    • Finished area below ground: 0

    Property

    Parking
    • Total spaces: 2
    • Parking features: Garage Faces Front, Garage Door Opener, Oversized, Attached
    • Attached garage spaces: 2
    Accessibility
    • Accessibility features: None
    Features
    • Levels: Two and One Half
    • Stories: 2
    • Pool features: Community
    Lot
    • Size: 0.28 Acres
    Details
    • Additional structures: Above Grade, Below Grade
    • Parcel number: 5908 0303
    • Zoning: R10
    • Zoning description: residential
    • Special conditions: Standard

    Construction

    Type & style
    • Home type: SingleFamily
    • Architectural style: Traditional
    • Property subtype: Single Family Residence
    Materials
    • Vinyl Siding
    • Foundation: Concrete Perimeter
    Condition
    • New construction: No
    • Year built: 2001

    Utilities & green energy

    • Sewer: Public Sewer
    • Water: Public

    Community & neighborhood

    Senior living
    • Senior community: Yes
    Location
    • Region: Avondale
    • Subdivision: Traditions At Inni
    • Municipality: LONDON GROVE TWP

    HOA & financial

    HOA
    • Has HOA: Yes
    • HOA fee: $276 monthly
    • Association name: PENCO

    Other

    Other facts
    • Listing agreement: Exclusive Right To Sell
    • Ownership: Fee Simple

    Price history

    DateEventPrice
    4/24/2026Sold$585,000$227/sqft
    Source: Bright MLS #PACT2119334 Report a problem
    3/24/2026Contingent$585,000$227/sqft
    Source: Bright MLS #PACT2119334 Report a problem
    3/14/2026Listed for sale$585,000$227/sqft
    Source: Bright MLS #PACT2119334 Report a problem
    4/14/2025Sold$585,000-1.7%$227/sqft
    Source: Bright MLS #PACT2085308 Report a problem
    3/26/2025Pending sale$595,000$231/sqft
    Source: Bright MLS #PACT2085308 Report a problem
    3/3/2025Contingent$595,000$231/sqft
    Source: Bright MLS #PACT2085308 Report a problem
    1/16/2025Price change$595,000-0.7%$231/sqft
    Source: Bright MLS #PACT2085308 Report a problem
    10/28/2024Price change$599,000-1.6%$233/sqft
    Source: Bright MLS #PACT2085308 Report a problem
    10/18/2024Listed for sale$609,000+106.9%$237/sqft
    Source: Bright MLS #PACT2085308 Report a problem
    6/4/2001Sold$294,340$114/sqft
    Source: Public Record Report a problem

    Public tax history

    YearProperty taxesTax assessment
    2025$8,398 +1.5%$203,020
    2024$8,273 $203,020
    2023$8,273 +2.1%$203,020
    2022$8,101 +1.5%$203,020
    2021$7,983 +247.1%$203,020
    2020$2,300 -68.8%$203,020
    2019$7,371 +3.9%$203,020 +1.3%
    2018$7,096 +9899.8%$200,510
    2017$71 -98.8%$200,510
    2016$5,704 $200,510
    2015$5,704 $200,510
    2014$5,704 $200,510
    2013-- $200,510
    2012-- $200,510
    2011-- $200,510
    2010-- $200,510
    2009-- $200,510
    2008-- $200,510
    2007-- $200,510
    2006-- $200,510 -26%
    2005-- $271,130
    2004-- $271,130
    2003-- $271,130 +737.1%
    2000-- $32,390

    Find assessor info on the county website

    Neighborhood: 19311

    Nearby schools

    GreatSchools rating
    Schools provided by the listing agent
    • District: Avon Grove

    Source: Bright MLS. This data may not be complete. We recommend contacting the local school district to confirm school assignments for this home.

    Get a cash offer in 3 minutes
    Find out how much your home could sell for in as little as 3 minutes with a no-obligation cash offer.
    Estimated market value
    $587,000
    Get a cash offer in 3 minutes
    Find out how much your home could sell for in as little as 3 minutes with a no-obligation cash offer.
    Estimated market value
    $587,000