This beautifully maintained 3 bedroom, 2.5 bath home is nestled in a cozy neighborhood and conveniently located in the heart of Burleson, just minutes away from dining, shopping, and HEB. From the moment you step inside, you’ll appreciate the wide open space, flow, and thoughtful details that truly set this home apart. The true showpiece is the amazing kitchen. Chef's Kiss! A rare find for this area, the kitchen features an open layout with an oversized island perfect for gathering and entertaining, an abundance of quality, soft-close cabinets that are both well-made and functional, an induction cooktop, large pantry, and an abundance of light. If you enjoy cooking and entertaining, you are going to love this home! The home also showcases recently updated flooring with newer carpet and wood like laminate throughout. The large, open floor plan is thoughtfully designed to maximize the common living areas, making it ideal for both everyday living and entertaining guests. The master suite features an oversized bedroom, with plenty of room to office as well or relax and unwind. The primary bath is well thought out with a garden soaking tub, separate shower, his and her sinks, and a large closet with built ins. Step outside, and you are greeted by a well manicured and inviting backyard with a covered patio that offers a peaceful setting where local birds and squirrels are frequently seen. The space is complemented by a charming storage shed, providing convenient and functional storage for all your outdoor needs. You do not want to miss this one! Prepare to be impressed and schedule your showing today!
Sold
Price Unknown
604 Marybeth Dr, Burleson, TX 76028
3beds
2,016sqft
Single Family Residence
Built in 2013
7,013 Square Feet Lot
$337,100 Zestimate®
$--/sqft
$2,294 Estimated rent
Home value
$337,100
$307,000 - $371,000
$2,294/mo
Zestimate® history
Owner options
List your home for rent
$2,294/mo
Rent Zestimate®
Find your next renter with Zillow Rental Manager. Plus, with online applications, you can quickly screen prospective tenants – for free.
$2,294/mo
Rent Zestimate®
Refinance and save
Refinancing to a lower rate could help reduce your monthly payments and save thousands over the life of the loan.
Explore your selling options
Work with a Zillow partner agent
Leverage their expertise and Zillow's premium Showcase listings to get your home seen by more buyers.
Get startedList with your own agent
Get your home in front of millions of buyers by listing it on Zillow.
Learn how to do itSell it yourself
Take full control of how buyers see your home on Zillow by listing For Sale by Owner (FSBO).
List your homeWhat's special
Abundance of lightAmazing kitchenThoughtful detailsHis and her sinksWide open spaceInduction cooktopLarge pantry
Zillow last checked:
Listing updated:
Listed by:
Carly Wallace 0701175 817-608-7755,
League Real Estate 817-608-7755
Bought with:
Alexa Boedeker
We Sell Texas
Source: NTREIS,MLS#: 21147935
Facts & features
Interior
Bedrooms & bathrooms
- Bedrooms: 3
- Bathrooms: 3
- Full bathrooms: 2
- 1/2 bathrooms: 1
Primary bedroom
- Features: Ceiling Fan(s), En Suite Bathroom, Garden Tub/Roman Tub, Walk-In Closet(s)
- Level: First
- Dimensions: 17 x 17
Bedroom
- Features: Ceiling Fan(s)
- Level: First
- Dimensions: 10 x 12
Bedroom
- Features: Ceiling Fan(s)
- Level: First
- Dimensions: 10 x 13
Primary bathroom
- Features: Dual Sinks, En Suite Bathroom, Garden Tub/Roman Tub, Sitting Area in Primary, Separate Shower
- Level: First
- Dimensions: 12 x 25
Dining room
- Level: First
- Dimensions: 10 x 10
Other
- Level: First
- Dimensions: 10 x 5
Half bath
- Level: First
- Dimensions: 5 x 5
Kitchen
- Features: Breakfast Bar, Built-in Features, Eat-in Kitchen, Granite Counters, Kitchen Island, Pantry, Stone Counters
- Level: First
- Dimensions: 10 x 18
Living room
- Features: Ceiling Fan(s), Fireplace
- Level: First
- Dimensions: 21 x 20
Utility room
- Features: Built-in Features, Utility Room
- Level: First
- Dimensions: 5 x 9
Heating
- Central, Electric
Cooling
- Central Air, Electric
Appliances
- Included: Convection Oven, Dishwasher, Disposal
- Laundry: Washer Hookup, Dryer Hookup, ElectricDryer Hookup, Laundry in Utility Room
Features
- Built-in Features, Decorative/Designer Lighting Fixtures, Eat-in Kitchen, Granite Counters, High Speed Internet, Kitchen Island, Pantry, Cable TV
- Flooring: Carpet, Ceramic Tile, Laminate
- Has basement: No
- Number of fireplaces: 1
- Fireplace features: Wood Burning
Interior area
- Total interior livable area: 2,016 sqft
Property
Parking
- Total spaces: 2
- Parking features: Door-Single, Driveway, Garage, Garage Door Opener
- Attached garage spaces: 2
- Has uncovered spaces: Yes
Features
- Levels: One
- Stories: 1
- Exterior features: Rain Gutters
- Pool features: None
- Fencing: Wood
Lot
- Size: 7,013 Square Feet
- Features: Subdivision, Sprinkler System, Few Trees
- Residential vegetation: Grassed
Details
- Parcel number: 126262602980
Construction
Type & style
- Home type: SingleFamily
- Architectural style: Traditional,Detached
- Property subtype: Single Family Residence
Materials
- Brick, Stone Veneer
- Foundation: Slab
- Roof: Composition
Condition
- Year built: 2013
Utilities & green energy
- Sewer: Public Sewer
- Water: Public
- Utilities for property: Sewer Available, Underground Utilities, Water Available, Cable Available
Community & HOA
Community
- Features: Curbs, Sidewalks
- Security: Prewired, Security System, Smoke Detector(s)
- Subdivision: Elk Ridge Estates
HOA
- Has HOA: No
Location
- Region: Burleson
Financial & listing details
- Tax assessed value: $381,150
- Annual tax amount: $8,910
- Date on market: 1/8/2026
- Cumulative days on market: 4 days
- Listing terms: Cash,Conventional,FHA,VA Loan
Price history
| Date | Event | Price |
|---|---|---|
| 2/17/2026 | Sold | -- |
Source: NTREIS #21147935 Report a problem | ||
| 1/17/2026 | Pending sale | $335,000$166/sqft |
Source: NTREIS #21147935 Report a problem | ||
| 1/13/2026 | Contingent | $335,000$166/sqft |
Source: NTREIS #21147935 Report a problem | ||
| 1/8/2026 | Listed for sale | $335,000$166/sqft |
Source: NTREIS #21147935 Report a problem | ||
| 4/21/2014 | Sold | -- |
Source: Agent Provided Report a problem | ||
Public tax history
| Year | Property taxes | Tax assessment |
|---|---|---|
| 2025 | $2,409 -23.4% | $376,542 +10% |
| 2024 | $3,146 -0.1% | $342,311 +10% |
| 2023 | $3,150 -34.9% | $311,192 +10% |
| 2022 | $4,837 | $282,902 +10% |
| 2021 | $4,837 | $257,184 +8.4% |
| 2020 | $4,837 +0.6% | $237,303 +1.3% |
| 2019 | $4,808 -0.6% | $234,303 +5.4% |
| 2018 | $4,837 -1.9% | $222,278 +14.9% |
| 2017 | $4,931 +16.5% | $193,394 +13.9% |
| 2016 | $4,234 +67% | $169,767 +9.8% |
| 2015 | $2,535 | $154,677 +66.3% |
| 2014 | $2,535 | $93,028 |
| 2006 | -- | -- |
Find assessor info on the county website
Neighborhood: Elk Ridge
Nearby homes
- $345,5004 bd2 ba1.9k sqft608 Marybeth Dr, Burleson, TX 76028Off Market
- $337,4004 bd2 ba2k sqft600 Marybeth Dr, Burleson, TX 76028Off Market
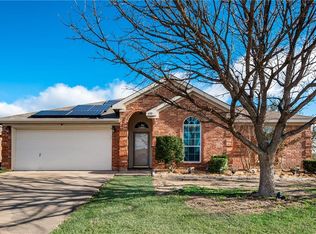
- $331,5003 bd2 ba1.8k sqft605 Daniel, Burleson, TX 76028Off Market

- $330,0004 bd2 ba2.1k sqft601 Daniel, Burleson, TX 76028Off Market
- $317,1004 bd2 ba1.7k sqft609 Daniel, Burleson, TX 76028Off Market
- $325,3003 bd2 ba1.8k sqft612 Marybeth Dr, Burleson, TX 76028Off Market
- $298,9003 bd2 ba1.5k sqft605 Marybeth Dr, Burleson, TX 76028Off Market
- $285,5004 bd2 ba1.5k sqft609 Marybeth Dr, Burleson, TX 76028Off Market
Nearby schools
GreatSchools rating
- 7/10Irene Clinkscale Elementary SchoolGrades: PK-5Distance: 0.4 mi
- 5/10Hughes Middle SchoolGrades: 6-8Distance: 1.1 mi
- 6/10Burleson High SchoolGrades: 9-12Distance: 0.6 mi
Schools provided by the listing agent
- Elementary: Irene Clinkscale
- Middle: Hughes
- High: Burleson
- District: Burleson ISD
Source: NTREIS. This data may not be complete. We recommend contacting the local school district to confirm school assignments for this home.
Get a cash offer in 3 minutes
Find out how much your home could sell for in as little as 3 minutes with a no-obligation cash offer.
Estimated market value
$337,100
Get a cash offer in 3 minutes
Find out how much your home could sell for in as little as 3 minutes with a no-obligation cash offer.
Estimated market value
$337,100
- Texas
- Johnson County
- Burleson
- 76028
- Elk Ridge
- 604 Marybeth Dr
Nearby cities
Nearby neighborhoods
Nearby zip codes
Other Burleson Topics
