Skip main navigation
For sale
  • Price cut: $500 (4/15)
    $349,400

    604 Mayfield Dr, Cleburne, TX 76031

    4beds
    2,559sqft
    : 
    Loading
    Get pre-qualified
    Duplex, Single Family Residence
    Built in 2021
    6,011 Square Feet Lot
    $345,200 Zestimate®
    $137/sqft
    $80/mo HOA

    What's special

    Wood privacy fenceOpen floor planOpen kitchenCrown moldingWalk in closetsLinen closetBig linen closet
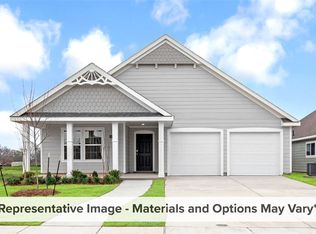
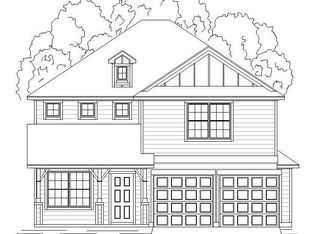
    Like New, Very Well Kept History Maker Home Built in The Villages of Mayfield 2021. The Melrose is a 4 Bedroom 2 and a half bath with a covered porch entry. This Home was built on one of the largest lots in the Subdivision, and features Multiple Windows for natural lighting and 2 split living areas for entertaining, with an open Kitchen. Kitchen features Stainless steel appliances, crown molding, and a kitchen island. Walk in Pantry has washer and dryer connections. Primary Bath has Nice sized walk in closet and linen closet as well as a 60 inch shower, double vanity with dual sinks, and a sitting area in the Primary Bedroom Full sod and sprinkler system front and back. Sprinkler System both in front and back yard. Beautifully kept 4 Bedroom Home with Two Living Rooms sitting on one of the Biggest Lots in the Subdivision! Open Floor Plan with a Kitchen Island and a Breakfast Bar. Kitchen has plenty of Counter Space and Cabinet Space with a Large Pantry too! Dining Room has Large Windows on both walls making it perfect for watching kids play outside in the backyard. The 2nd Living Room is currently used as a Theatre Room. Walk in Closets and Lots of Storage throughout! All Bedrooms are Upstairs with Primary Bedroom having 2 Closets and a Bonus Space Perfect for a Home Office, Nursery, or Workout Space that also overlooks the backyard. Oversized Primary Bathroom with Double Vanity, Shower, and Big Linen Closet. Barkyard has plenty of space including a Patio, Wood Privacy Fence, and the Swing Set and Trampoline can stay or go. Sprinkler System both in front and back yard. Out front is Landscaped and has Peaceful Covered Patio perfect for Relaxing.
    105 days
    |
    95
    |
    11
    |

    Zillow last checked:

    Listing updated:

    Listed by:

    PAM Jackson 817-645-3350,

    Cowtown Real Estate 817-645-3350,

    Courtney Moncrief 817-939-0926,

    Cowtown Real Estate

    Source: NTREIS,MLS#: 21220210

    Loading...

      Facts & features

      Interior

      Bedrooms & bathrooms
      • Bedrooms: 4
      • Bathrooms: 3
      • Full bathrooms: 2
      • 1/2 bathrooms: 1
      Primary bedroom
      • Features: Ceiling Fan(s), Split Bedrooms, Walk-In Closet(s)
      • Level: Second
      • Dimensions: 15 x 16
      Bedroom
      • Features: Ceiling Fan(s)
      • Level: Second
      • Dimensions: 15 x 10
      Bedroom
      • Features: Ceiling Fan(s)
      • Level: Second
      • Dimensions: 15 x 15
      Bedroom
      • Features: Ceiling Fan(s), Walk-In Closet(s)
      • Level: Second
      • Dimensions: 10 x 12
      Dining room
      • Features: Built-in Features
      • Level: First
      • Dimensions: 10 x 10
      Kitchen
      • Features: Built-in Features, Kitchen Island, Walk-In Pantry
      • Level: First
      • Dimensions: 15 x 14
      Living room
      • Features: Ceiling Fan(s)
      • Level: First
      • Dimensions: 15 x 20
      Living room
      • Level: First
      • Dimensions: 15 x 18
      Utility room
      • Level: First
      • Dimensions: 9 x 9
      Heating
      • Central, Electric
      Cooling
      • Central Air, Ceiling Fan(s), Electric
      Appliances
      • Included: Dishwasher
      Features
      • Kitchen Island, Pantry, Walk-In Closet(s)
      • Has basement: No
      • Has fireplace: No
      Interior area
      • Total interior livable area: 2,559 sqft
      Video & virtual tour

      Property

      Parking
      • Total spaces: 2
      • Parking features: Concrete, Garage Faces Front, Garage, Garage Door Opener
      • Attached garage spaces: 2
      Features
      • Levels: Two
      • Stories: 2
      • Pool features: None
      • Fencing: Wood
      Lot
      • Size: 6,011 Square Feet
      • Dimensions: 60 x 100
      Details
      • Parcel number: 126208802110

      Construction

      Type & style
      • Home type: SingleFamily
      • Architectural style: Traditional
      • Property subtype: Duplex, Single Family Residence
      • Attached to another structure: Yes
      Materials
      • Foundation: Slab
      • Roof: Composition
      Condition
      • Year built: 2021

      Utilities & green energy

      • Sewer: Public Sewer
      • Water: Public
      • Utilities for property: Electricity Available, Sewer Available, Water Available

      Community & HOA

      Community
      • Subdivision: Villages of Mayfield
      HOA
      • Has HOA: Yes
      • Services included: All Facilities
      • HOA fee: $480 semi-annually
      • HOA name: Vision Communities
      • HOA phone: 972-612-2303
      Location
      • Region: Cleburne

      Financial & listing details

      • Price per square foot: $137/sqft
      • Tax assessed value: $327,560
      • Annual tax amount: $7,415
      • Date on market: 3/27/2026
      • Cumulative days on market: 92 days
      • Listing terms: Cash,Conventional,FHA,Texas Vet
      • Electric utility on property: Yes

        Estimated market value

        $345,200

        $328,000 - $362,000

        $2,272/mo

        Price history

        DateEventPrice
        4/15/2026Price change$349,400-0.1%$137/sqft
        Source: NTREIS #21220210 Report a problem
        3/27/2026Listed for sale$349,900+9%$137/sqft
        Source: NTREIS #21220210 Report a problem
        5/26/2022Sold--
        Source: NTREIS #14693789 Report a problem
        1/17/2022Pending sale$320,929$125/sqft
        Source: NTREIS #14693789 Report a problem
        1/15/2022Price change$320,929+0.3%$125/sqft
        Source: NTREIS #14693789 Report a problem
        1/12/2022Price change$319,929+1.3%$125/sqft
        Source: NTREIS #14693789 Report a problem
        1/10/2022Price change$315,929+0.6%$123/sqft
        Source: NTREIS #14693789 Report a problem
        1/3/2022Price change$313,929+0%$123/sqft
        Source: NTREIS #14693789 Report a problem
        12/28/2021Price change$313,799+1.6%$123/sqft
        Source: NTREIS #14693789 Report a problem
        12/22/2021Price change$308,799+0.7%$121/sqft
        Source: NTREIS #14693789 Report a problem
        12/12/2021Price change$306,799+0.3%$120/sqft
        Source: NTREIS #14693789 Report a problem
        11/24/2021Price change$305,799+1.3%$119/sqft
        Source: NTREIS #14693789 Report a problem
        11/17/2021Price change$301,799+0.3%$118/sqft
        Source: NTREIS #14693789 Report a problem
        10/30/2021Price change$300,799+0.3%$118/sqft
        Source: NTREIS #14693789 Report a problem
        10/20/2021Listed for sale$299,799$117/sqft
        Source: NTREIS #14693789 Report a problem

        Public tax history

        YearProperty taxesTax assessment
        2025$5,450 -6.6%$327,560
        2024$5,833 -0.2%$327,560
        2023$5,845 +106.1%$327,560 +189%
        2022$2,836 +210.6%$113,330 +223.8%
        2021$913 $35,000
        Find assessor info on the county website

        Monthly payment

        Est. payment

        Payment breakdown

        Explore the cost of this home by adjusting the details. Changes won't be saved.
        All calculations are estimates and provided by Zillow, Inc. for informational purposes only. Actual amounts may vary.
        HOA fees may include property taxes on listings classified as Co-Ops. Contact the listing agent and/or owner for fee details.
        Mortgage interest rates are dependent on a number of factors, including credit score, down payment, and repayment length. Interest rate data provided by Zillow Group Marketplace, Inc. as of 1/1/1970 from various mortgage lenders with which we have lead or other similar arrangements; the Estimated Payment is an average of those rates.
        See how much you could borrow to make a competitive offer.

        Climate risks

        Neighborhood: 76031

        Getting around

        5 / 100
        Car-Dependent
        26 / 100
        Somewhat Bikeable

        Nearby schools

        GreatSchools rating
        Schools provided by the listing agent
        • Elementary: Santa Fe
        • Middle: Ad Wheat
        • High: Cleburne
        • District: Cleburne ISD

        Source: NTREIS. This data may not be complete. We recommend contacting the local school district to confirm school assignments for this home.

        A local agent can set up tours, give advice and negotiate with sellers.

        Browse local experts

        Similar homes