Wow!! This home has so much to offer! 4 bedrooms, 3.5 baths, engineered hardwood floors throughout the first level, open floorplan, updated kitchen with stainless steel appliances and oversized island, family room with corner gas fireplace, 1st floor study with built-in desk, formal dining area, 1st floor laundry, gorgeous master suite with 2 amazing closets, finished lower level with full bath and rough-in for future wet bar, usable fenced in backyard with privacy fence at rear!
Sold for $365,000
$365,000
604 McGuire Ln, Burlington, KY 41005
4beds
--sqft
Single Family Residence, Residential
Built in 2014
-- sqft lot
$397,700 Zestimate®
$--/sqft
$2,750 Estimated rent
Home value
$397,700
$378,000 - $418,000
$2,750/mo
Zestimate® history
Owner options
List your home for rent
$2,750/mo
Rent Zestimate®
Find your next renter with Zillow Rental Manager. Plus, with online applications, you can quickly screen prospective tenants – for free.
$2,750/mo
Rent Zestimate®
Refinance and save
$2,229/mo
Est. payment
Refinancing to a lower rate could help reduce your monthly payments and save thousands over the life of the loan.
$2,229/mo
Est. payment
Explore your selling options
Work with a Zillow partner agent
Leverage their expertise and Zillow's premium Showcase listings to get your home seen by more buyers.
Get startedList with your own agent
Get your home in front of millions of buyers by listing it on Zillow.
Learn how to do itSell it yourself
Take full control of how buyers see your home on Zillow by listing For Sale by Owner (FSBO).
List your homeWhat's special
Family roomCorner gas fireplaceEngineered hardwood floors throughoutFormal dining areaGorgeous master suiteOpen floorplanBuilt-in desk
Zillow last checked:
Listing updated:
Listed by:
Nicole Riegler 859-372-6000,
RE/MAX Victory + Affiliates
Bought with:
Aaron Smith, 213132
eXp Realty, LLC
Source: NKMLS,MLS#: 615594
Facts & features
Interior
Bedrooms & bathrooms
- Bedrooms: 4
- Bathrooms: 4
- Full bathrooms: 3
- 1/2 bathrooms: 1
Primary bedroom
- Features: See Remarks
- Level: Second
- Area: 270
- Dimensions: 18 x 15
Bedroom 2
- Features: See Remarks
- Level: Second
- Area: 130
- Dimensions: 13 x 10
Bedroom 3
- Features: See Remarks
- Level: Second
- Area: 132
- Dimensions: 12 x 11
Bedroom 4
- Features: See Remarks
- Level: Second
- Area: 120
- Dimensions: 12 x 10
Dining room
- Features: See Remarks
- Level: First
- Area: 120
- Dimensions: 12 x 10
Family room
- Features: See Remarks
- Level: First
- Area: 208
- Dimensions: 16 x 13
Kitchen
- Features: See Remarks
- Level: First
- Area: 252
- Dimensions: 18 x 14
Laundry
- Features: See Remarks
- Level: First
- Area: 35
- Dimensions: 7 x 5
Office
- Features: See Remarks
- Level: First
- Area: 132
- Dimensions: 12 x 11
Other
- Description: One of the Walk-In Closets in the Primary Bedroom
- Features: See Remarks
- Level: Second
- Area: 140
- Dimensions: 20 x 7
Other
- Description: 2nd Walk-In Closet in Primary Bedroom
- Features: See Remarks
- Level: Second
- Area: 63
- Dimensions: 9 x 7
Primary bath
- Features: See Remarks
- Level: Second
- Area: 80
- Dimensions: 10 x 8
Heating
- Forced Air
Cooling
- Central Air
Appliances
- Included: Electric Range, Dishwasher, Disposal, Microwave, Refrigerator
Features
- Kitchen Island, Walk-In Closet(s), Soaking Tub, Pantry, Open Floorplan, Entrance Foyer, Eat-in Kitchen, Double Vanity, Chandelier, Built-in Features, Cathedral Ceiling(s), Ceiling Fan(s), Vaulted Ceiling(s)
- Windows: Vinyl Frames
- Basement: Full
- Number of fireplaces: 1
- Fireplace features: Gas
Property
Parking
- Total spaces: 2
- Parking features: Driveway, Garage, Garage Faces Front
- Garage spaces: 2
- Has uncovered spaces: Yes
Features
- Levels: Two
- Stories: 2
- Patio & porch: Covered, Patio, Porch
- Fencing: Privacy,Wood
Details
- Parcel number: 039.0002263.00
- Zoning description: Residential
Construction
Type & style
- Home type: SingleFamily
- Architectural style: Traditional
- Property subtype: Single Family Residence, Residential
Materials
- Brick, Vinyl Siding
- Foundation: Poured Concrete
- Roof: Shingle
Condition
- Existing Structure
- New construction: No
- Year built: 2014
Utilities & green energy
- Sewer: Public Sewer
- Water: Public
- Utilities for property: Cable Available, Natural Gas Available, Sewer Available, Water Available
Community & HOA
Community
- Security: Security System, Smoke Detector(s)
HOA
- Has HOA: No
Location
- Region: Burlington
Financial & listing details
- Tax assessed value: $345,000
- Annual tax amount: $3,865
- Date on market: 10/19/2025
- Cumulative days on market: 2 days
- Road surface type: Paved
Price history
| Date | Event | Price |
|---|---|---|
| 9/5/2024 | Sold | $365,000+5.8% |
Source: Public Record Report a problem | ||
| 8/25/2023 | Sold | $345,000 |
Source:  NKMLS #615594 Report a problem NKMLS #615594 Report a problem | ||
| 7/28/2023 | Pending sale | $345,000 |
Source: NKMLS #615594 Report a problem | ||
| 7/26/2023 | Listed for sale | $345,000+25.5% |
Source: NKMLS #615594 Report a problem | ||
| 12/8/2021 | Listing removed | -- |
Source: NKMLS #548850 Report a problem | ||
| 5/25/2021 | Sold | $275,000 |
Source: Public Record Report a problem | ||
| 5/19/2021 | Pending sale | $275,000+32.2% |
Source: NKMLS #548850 Report a problem | ||
| 8/30/2017 | Sold | $208,000-2.8% |
Source: Public Record Report a problem | ||
| 7/17/2017 | Pending sale | $214,000 |
Source: RE/MAX Elite #505301 Report a problem | ||
| 6/19/2017 | Price change | $214,000-2.7% |
Source: RE/MAX Elite #505301 Report a problem | ||
| 6/2/2017 | Listed for sale | $220,000+12.8% |
Source: RE/MAX Elite #505301 Report a problem | ||
| 4/15/2014 | Sold | $195,000 |
Source: Public Record Report a problem | ||
Public tax history
| Year | Property taxes | Tax assessment |
|---|---|---|
| 2024 | $3,865 +20.6% | $345,000 +25.5% |
| 2023 | $3,205 +3.8% | $275,000 |
| 2022 | $3,087 +11.4% | $275,000 +11.7% |
| 2021 | $2,771 +12.8% | $246,300 +18.4% |
| 2020 | $2,456 | $208,000 |
| 2019 | $2,456 +0.3% | $208,000 |
| 2018 | $2,448 +10% | $208,000 +6.7% |
| 2017 | $2,225 | $195,000 |
| 2015 | $2,225 +500.5% | $195,000 +572.4% |
| 2013 | $371 | $29,000 |
| 2012 | -- | $29,000 |
| 2011 | -- | $29,000 |
| 2010 | -- | $29,000 |
Find assessor info on the county website
Neighborhood: 41005
Nearby homes
- $318,3003 bd2 ba1.6k sqft608 McGuire Ln, Burlington, KY 41005Off Market
- $421,9004 bd2 ba2.8k sqft576 McGuire Lane, Burlington, KY 41005Off Market
- $343,7004 bd2 ba1.7k sqft600 McGuire Ln, Burlington, KY 41005Off Market
- $315,2003 bd3 ba1.6k sqft612 McGuire Ln, Burlington, KY 41005Off Market
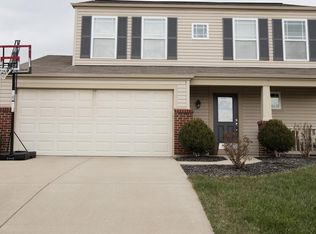
- $394,6003 bd2 ba1.7k sqft596 McGuire Ln, Burlington, KY 41005Off Market
- $338,1003 bd3 ba1.6k sqft655 Makayla Ct, Burlington, KY 41005Off Market
- $381,5003 bd3 ba2.3k sqft651 Makayla Ct, Burlington, KY 41005Off Market
- $384,3004 bd3 ba2.9k sqft605 McGuire Ln, Burlington, KY 41005Off Market
Nearby schools
GreatSchools rating
- 8/10Longbranch Elementary SchoolGrades: PK-5Distance: 0.9 mi
- 6/10Ballyshannon Middle SchoolGrades: 6-8Distance: 2 mi
- 8/10Randall K. Cooper High SchoolGrades: 9-12Distance: 0.7 mi
Schools provided by the listing agent
- Elementary: Longbranch
- Middle: Ballyshannon Middle School
- High: Cooper High School
Source: NKMLS. This data may not be complete. We recommend contacting the local school district to confirm school assignments for this home.
Get a cash offer in 3 minutes
Find out how much your home could sell for in as little as 3 minutes with a no-obligation cash offer.
Estimated market value
$397,700
Get a cash offer in 3 minutes
Find out how much your home could sell for in as little as 3 minutes with a no-obligation cash offer.
Estimated market value
$397,700
- Kentucky
- Boone County
- Burlington
- 41005
- 604 McGuire Ln
Nearby cities
Nearby zip codes
Other Burlington Topics
