Skip main navigation
Sold for $273,000
  • $273,000

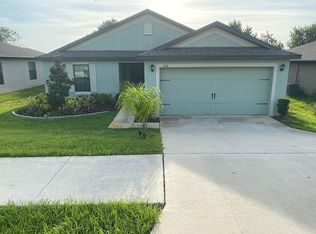
    604 Miles Blvd, Dundee, FL 33838

    3beds
    1,256sqft
    Single Family Residence
    Built in 2016
    7,945 Square Feet Lot
    $258,100 Zestimate®
    $217/sqft
    $1,771 Estimated rent

    Home value

    $258,100

    $245,000 - $271,000

    $1,771/mo

    Zestimate® history
    Loading
    Loading...

    Owner options

    List your home for rent

    $1,771/mo

    Rent Zestimate®

    Find your next renter with Zillow Rental Manager. Plus, with online applications, you can quickly screen prospective tenants – for free.

    Learn more

    $1,771/mo

    Rent Zestimate®

    Refinance and save

    $1,847/mo

    Est. payment

    Refinancing to a lower rate could help reduce your monthly payments and save thousands over the life of the loan.

    See today's rates

    $1,847/mo

    Est. payment

    Explore your selling options

    Work with a Zillow partner agent

    Leverage their expertise and Zillow's premium Showcase listings to get your home seen by more buyers.

    Get started

    List with your own agent

    Get your home in front of millions of buyers by listing it on Zillow.

    Learn how to do it

    Sell it yourself

    Take full control of how buyers see your home on Zillow by listing For Sale by Owner (FSBO).

    List your home

    What's special

    Modern kitchenVaulted ceilingsEn-suite bathroomRaised breakfast barSpacious backyardInterior lotEnergy-efficient windows
    Fall in LOVE with this immaculate 3-bedroom, 2-bathroom one-story home, nestled on a quiet, interior lot with no backyard neighbors! This premier neighborhood lot boasts stunning views of Lake Marie and the Dundee hills from its elevated position. Step inside to the meticulously maintained living room that features vaulted ceilings and large, energy-efficient windows and doors, providing ample natural light. With custom cabinetry, a closet pantry, & raised breakfast bar, the modern kitchen is perfect for cooking and entertaining. The foyer is a welcoming space for guests and can also be used as a cozy seating area or art display. The split bedroom design provides privacy, and the master suite features a huge walk-in closet, an en-suite bathroom with tub/shower combination, a linen closet, and a spacious vanity. With two additional secondary bedrooms and full bath, there's plenty of room for everyone! Step out back to enjoy the private, spacious backyard, taking in the breathtaking views! This home is move-in ready and waiting for you to call it yours today!

    Zillow last checked:

    Listing updated:

    Listing Provided by:

    Brandie Mathison-Klein 352-717-4400,

    KELLER WILLIAMS ELITE PARTNERS III REALTY 321-527-5111

    Bought with:

    Edward Osafo-Osei, 3550826

    BHHS FLORIDA PROPERTIES GROUP

    Source: Stellar MLS,MLS#: G5067316MLS LogoOriginating MLS: Lake and Sumter

    Facts & features

    Interior

    Bedrooms & bathrooms
    • Bedrooms: 3
    • Bathrooms: 2
    • Full bathrooms: 2
    Primary bedroom
    • Level: First
    • Dimensions: 14x13
    Bedroom 2
    • Level: First
    • Dimensions: 12x10
    Bedroom 3
    • Level: First
    • Dimensions: 10x10
    Dining room
    • Level: First
    • Dimensions: 13x10
    Kitchen
    • Level: First
    • Dimensions: 13x12
    Living room
    • Level: First
    • Dimensions: 18x13
    Heating
    • Electric
    Cooling
    • Central Air
    Appliances
    • Included: Dishwasher, Electric Water Heater
    Features
    • Ceiling Fan(s), High Ceilings, L Dining, Split Bedroom, Vaulted Ceiling(s), Walk-In Closet(s)
    • Flooring: Carpet, Tile
    • Has fireplace: No
    Interior area
    • Total structure area: 1,815
    • Total interior livable area: 1,256 sqft

    Property

    Parking
    • Total spaces: 2
    • Parking features: Garage - Attached
    • Attached garage spaces: 2
    Features
    • Levels: One
    • Stories: 1
    • Exterior features: Irrigation System
    Lot
    • Size: 7,945 sqft
    Details
    • Parcel number: 272827835824000480
    • Zoning: RES
    • Special conditions: None

    Construction

    Type & style
    • Home type: SingleFamily
    • Architectural style: Contemporary
    • Property subtype: Single Family Residence
    Materials
    • Block, Stucco
    • Foundation: Slab
    • Roof: Shingle
    Condition
    • New construction: No
    • Year built: 2016

    Utilities & green energy

    • Sewer: Public Sewer
    • Water: Public
    • Utilities for property: Cable Available, Electricity Connected, Sewer Connected, Water Connected

    Community & neighborhood

    Community
    • Community features: Deed Restrictions, Sidewalks
    Location
    • Region: Dundee
    • Subdivision: RIDGE DUNDEE

    HOA & financial

    HOA
    • Has HOA: Yes
    • HOA fee: $33 monthly
    • Association name: Garrison Property Service, LLC
    • Association phone: 863-353-2558
    Other fees
    • Pet fee: $0 monthly
    Other financial information
    • Total actual rent: 0

    Other

    Other facts
    • Listing terms: Cash,Conventional,FHA,Other,VA Loan
    • Ownership: Fee Simple
    • Road surface type: Asphalt

    Price history

    DateEventPrice
    7/19/2023Sold$273,000-0.7%$217/sqft
    Source: Stellar MLS #G5067316 Report a problem
    5/25/2023Pending sale$275,000$219/sqft
    Source: Stellar MLS #G5067316 Report a problem
    5/18/2023Price change$275,000-5.2%$219/sqft
    Source: Stellar MLS #G5067316 Report a problem
    4/19/2023Listed for sale$290,000-1.7%$231/sqft
    Source: Stellar MLS #G5067316 Report a problem
    12/7/2022Listing removed--
    Source: Stellar MLS #B4901034 Report a problem
    8/4/2022Price change$294,900-1.7%$235/sqft
    Source: Stellar MLS #B4901034 Report a problem
    7/13/2022Price change$299,900-1.6%$239/sqft
    Source: Stellar MLS #B4901034 Report a problem
    6/29/2022Price change$304,900-3.2%$243/sqft
    Source: Stellar MLS #B4901034 Report a problem
    6/22/2022Pending sale$314,900$251/sqft
    Source: Stellar MLS #B4901034 Report a problem
    6/17/2022Listed for sale$314,900+687.3%$251/sqft
    Source: Stellar MLS #B4901034 Report a problem
    6/21/2016Sold$40,000$32/sqft
    Source: Public Record Report a problem

    Public tax history

    YearProperty taxesTax assessment
    2025$3,091 -24.7%$198,417 -3.2%
    2024$4,104 +148.4%$204,976 +53.7%
    2023$1,652 +4.1%$133,369 +3%
    2022$1,587 +2.1%$129,484 +3%
    2021$1,554 +1.6%$125,713 +1.4%
    2020$1,529 +2.1%$123,977 +2.3%
    2019$1,498 -2.3%$121,190 +1.9%
    2018$1,533 +3.5%$118,930 +2.1%
    2017$1,481 +497.3%$116,484 +1326.1%
    2016$248 +31.6%$8,168 +10%
    2015$188 +18.6%$7,425 +10%
    2014$159 +16.4%$6,750 +12.5%
    2013$136 -1.2%$6,000
    2012$138 -28.1%$6,000 -29.4%
    2011$192 +1.6%$8,500
    2010$189 -9.2%$8,500 -5.6%
    2009$208 -29.2%$9,000 -32.5%
    2008$294 $13,325
    2007-- --
    2006$176 --

    Find assessor info on the county website

    Neighborhood: 33838

    Nearby schools

    GreatSchools rating
    Get a cash offer in 3 minutes
    Find out how much your home could sell for in as little as 3 minutes with a no-obligation cash offer.
    Estimated market value
    $258,100
    Get a cash offer in 3 minutes
    Find out how much your home could sell for in as little as 3 minutes with a no-obligation cash offer.
    Estimated market value
    $258,100