Skip main navigation
Off market
  • $481,300

    604 Mockingbird Ct, Prescott, AZ 86301

    3beds
    2,102sqft
    SingleFamily
    Built in 1977
    0.28 Acres Lot
    $481,300 Zestimate®
    $229/sqft
    $2,611 Estimated rent

    Home value

    $481,300

    $448,000 - $515,000

    $2,611/mo

    Zestimate® history
    Loading
    Loading...

    Owner options

    List your home for rent

    $2,611/mo

    Rent Zestimate®

    Find your next renter with Zillow Rental Manager. Plus, with online applications, you can quickly screen prospective tenants – for free.

    Learn more

    $2,611/mo

    Rent Zestimate®

    Refinance and save

    $2,778/mo

    Est. payment

    Refinancing to a lower rate could help reduce your monthly payments and save thousands over the life of the loan.

    See today's rates

    $2,778/mo

    Est. payment

    Explore your selling options

    Work with a Zillow partner agent

    Leverage their expertise and Zillow's premium Showcase listings to get your home seen by more buyers.

    Get started

    List with your own agent

    Get your home in front of millions of buyers by listing it on Zillow.

    Learn how to do it

    Sell it yourself

    Take full control of how buyers see your home on Zillow by listing For Sale by Owner (FSBO).

    List your home

    What's special

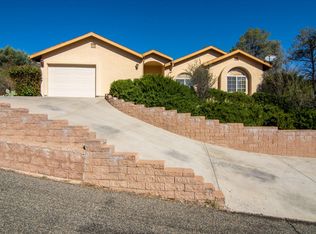
    Main living on upper level with bonus 3rd bedroom or flex room downstairs with 1/2 bath. 2 car garage, laundry room, and storage areas downstairs. Chair lift is installed in stairway. This Yavapai Hills gem is within walking distance to the Clubhouse, tennis courts & community pool. Lots of natural light in this home from windows with lovely mountain views. Features include skylights, walk in shower in master bath, garden tub, walk-in closet. Downstairs room can be studio or shop area. Kitchen, living, 2 bedrooms and 2 bathrooms upstairs.

    This property is off market, which means it's not currently listed for sale or rent on Zillow. This may be different from what's available on other websites or public sources.
    Facts & features

    Interior

    Bedrooms & bathrooms
    • Bedrooms: 3
    • Bathrooms: 3
    • Full bathrooms: 2
    • 1/2 bathrooms: 1
    Heating
    • Forced air, Electric, Gas
    Cooling
    • Central
    Appliances
    • Included: Dishwasher, Dryer, Garbage disposal, Microwave, Range / Oven, Refrigerator, Washer
    Features
    • Ceiling Fan(s), Counters-Laminate, Eat-in Kitchen, Fireplace-Gas, Live on One Level, Smoke Detector(s), Walk-In Closet(s), Wash/Dry Connection, Kit/Din Combo, Skylight(s), Utility Sink, Garden Tub, Lift/Elevator, Intercom, Garage Door Opener(s)
    • Flooring: Carpet, Laminate
    • Has fireplace: Yes
    Interior area
    • Total interior livable area: 2,102 sqft

    Property

    Parking
    • Total spaces: 2
    • Parking features: Garage - Attached
    Features
    • Exterior features: Cement / Concrete
    • Has view: Yes
    • View description: City, Mountain
    Lot
    • Size: 0.28 Acres
    Details
    • Parcel number: 10320112

    Construction

    Type & style
    • Home type: SingleFamily
    Materials
    • concrete
    • Roof: Composition
    Condition
    • Year built: 1977

    Community & neighborhood

    Community
    • Community features: Fitness Center
    Location
    • Region: Prescott

    HOA & financial

    HOA
    • Has HOA: Yes
    • HOA fee: $31 monthly

    Other

    Other facts
    • Pets/Animals: Domestics
    • Cooling: Ceiling Fan(s), Central Air
    • Flooring: Carpet, Laminate
    • Road Acc/Maint: Access-City, Maint-City
    • HOA Y/N: Yes
    • Source of Measuremnt: County Assessor
    • REO/Short Sale: Not Applicable
    • Exterior Features: Fence - Backyard, Landscaping-Front, Patio - Covered, Storm Gutters, Deck-Open, Dog Run, Landscaping-Rear, Driveway-Concrete, Screens/Sun Screens, Sprinkler/Drip, Native Species, Rainwater Harvesting
    • Heating: Forced - Gas, Natural Gas
    • Utilities Installed: Electricity, Natural Gas, Telephone, Underground, Water - City, WWT - City Sewer, Individual Meter
    • Interior Features: Ceiling Fan(s), Counters-Laminate, Eat-in Kitchen, Fireplace-Gas, Live on One Level, Smoke Detector(s), Walk-In Closet(s), Wash/Dry Connection, Kit/Din Combo, Skylight(s), Utility Sink, Garden Tub, Lift/Elevator, Intercom, Garage Door Opener(s)
    • Appliances: Dishwasher, Disposal, Microwave, Range - Gas, Range/Oven, Refrigerator, Dryer, Washer
    • Water Heater: Natural Gas
    • Terms & Conditions: Cash, Conventional
    • Other Rooms: Laundry Room, Hobby/Studio
    • Subdivision Features: Club House, Fitness/Exercise Cnt, Game/Hobby Room, Pool-Outdoor, Tennis, Membership Included
    • Window/ Coverings: Horizontal Blinds, Screens, Pleated Shades, Draperies
    • Topo/Location: Cul-de-Sac, Juniper/Pinon, Views, Rolling
    • Views: Juniper/Pinon, Mountains, SF Peaks, Mingus Mountain, City
    • Style: Multi-Level
    • Construction: Block
    • HOA Type: Subdivision
    • Foundation/Basement: Bsmt - Part Finished, Bsmt - Plumbed
    • Roof: Composition
    • HOA Dues Due: Annually

    Price history

    DateEventPrice
    6/16/2020Sold$325,000-6.9%$155/sqft
    Source: PAAR as distributed by MLS GRID #1028175 Report a problem
    5/26/2020Pending sale$349,000$166/sqft
    Source: Better Homes And Gardens Real Estate Bloomtree Realty #1028175 Report a problem
    3/6/2020Listed for sale$349,000+127.4%$166/sqft
    Source: Better Homes And Gardens Real Estate Bloomtree Realty #1028175 Report a problem
    6/15/2001Sold$153,500$73/sqft
    Source: Public Record Report a problem

    Public tax history

    YearProperty taxesTax assessment
    2025$1,613 +2.1%$27,480 +5%
    2024$1,580 +2%$26,171 -43.7%
    2023$1,548 -4.1%$46,468 +17.4%
    2022$1,614 -0.2%$39,589 +0.5%
    2021$1,617 +19.1%$39,378 +4.2%
    2020$1,358 +4.7%$37,789
    2019$1,297 +3.8%--
    2018$1,250 +0.4%--
    2017$1,245 +3.1%--
    2016$1,207 --
    2015$1,207 --
    2014-- --
    2013-- --
    2012-- --
    2011$1,113 $16,740
    2010-- --
    2009$996 -3.3%--
    2008$1,031 --
    2007-- --
    2006-- --
    2005-- --
    2004-- --
    2003-- --
    2002-- --
    2001-- --

    Find assessor info on the county website

    Neighborhood: 86301

    Nearby schools

    GreatSchools rating
    Get a cash offer in 3 minutes
    Find out how much your home could sell for in as little as 3 minutes with a no-obligation cash offer.
    Estimated market value
    $481,300
    Get a cash offer in 3 minutes
    Find out how much your home could sell for in as little as 3 minutes with a no-obligation cash offer.
    Estimated market value
    $481,300