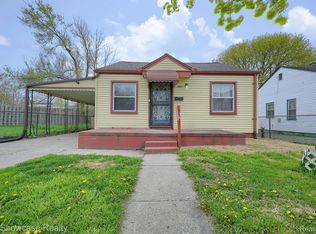
This beautifully remodeled home, completed in April 2025, is truly turn-key and waiting for its next owner to fall in love. From top to bottom, every detail has been carefully updated for style, comfort, and peace of mind. Step inside to discover all new flooring throughout, all new interior and exterior doors, and a clean, modern aesthetic enhanced by hardwired smoke alarms, ceiling fans, and lighting fixtures. The heart of the home, the kitchen, has been completely renovated with brand new cabinetry, sleek granite countertops, and a breakfast bar. Dual ceiling fans with remote-controlled, color-changing lights bring both flair and function, while the thoughtfully designed laundry area maximizes efficiency. The full bathroom renovation is equally impressive, featuring elegant brushed gold accents, new tile, and a crisp, modern layout. Deep closets throughout the home ensure everything has its place, and the upgraded electrical service and breaker panel provide dependable, up-to-date power. Nestled in a charming location with a lovely view of the nearby golf course and convenient access to local amenities, this home is the perfect blend of fresh design and functional living. Inquire about the kitchen and laundry appliance package available. Schedule your showing today!
Sold for $109,900
$109,900
604 Montana Ave, Pontiac, MI 48341
2beds
709sqft
Single Family Residence
Built in 1950
4,356 Square Feet Lot
$112,700 Zestimate®
$155/sqft
$1,361 Estimated rent
Home value
$112,700
$106,000 - $121,000
$1,361/mo
Zestimate® history
Owner options
List your home for rent
$1,361/mo
Rent Zestimate®
Find your next renter with Zillow Rental Manager. Plus, with online applications, you can quickly screen prospective tenants – for free.
$1,361/mo
Rent Zestimate®
Refinance and save
$587/mo
Est. payment
Refinancing to a lower rate could help reduce your monthly payments and save thousands over the life of the loan.
$587/mo
Est. payment
Explore your selling options
Work with a Zillow partner agent
Leverage their expertise and Zillow's premium Showcase listings to get your home seen by more buyers.
Get startedList with your own agent
Get your home in front of millions of buyers by listing it on Zillow.
Learn how to do itSell it yourself
Take full control of how buyers see your home on Zillow by listing For Sale by Owner (FSBO).
List your homeWhat's special
Sleek granite countertopsBreakfast barUpgraded electrical serviceElegant brushed gold accentsHardwired smoke alarmsCeiling fansBeautifully remodeled home
Zillow last checked:
Listing updated:
Listed by:
Matthew Vincent 248-819-7205,
Redfin Corporation
Bought with:
Jeffrey Wilson
EXP Z Real Estate
Source: Realcomp II,MLS#: 20250032323
Facts & features
Interior
Bedrooms & bathrooms
- Bedrooms: 2
- Bathrooms: 1
- Full bathrooms: 1
Primary bedroom
- Level: Entry
- Area: 156
- Dimensions: 12 x 13
Bedroom
- Level: Entry
- Area: 88
- Dimensions: 8 x 11
Other
- Level: Entry
- Area: 40
- Dimensions: 5 x 8
Kitchen
- Level: Entry
- Area: 135
- Dimensions: 9 x 15
Living room
- Level: Entry
- Area: 154
- Dimensions: 11 x 14
Heating
- Forced Air, Natural Gas
Appliances
- Included: Dishwasher, Exhaust Fan, Free Standing Freezer, Free Standing Gas Oven, Free Standing Refrigerator, Microwave
- Laundry: Gas Dryer Hookup, Washer Hookup
Features
- Has basement: No
- Has fireplace: No
Interior area
- Total interior livable area: 709 sqft
- Finished area above ground: 709
Property
Parking
- Parking features: No Garage
Features
- Levels: One
- Stories: 1
- Entry location: GroundLevelwSteps
- Pool features: None
- Fencing: Fenced
Lot
- Size: 4,356 Square Feet
- Dimensions: 40.00 x 105.00
Details
- Parcel number: 1905202019
- Special conditions: Short Sale No,Standard
Construction
Type & style
- Home type: SingleFamily
- Architectural style: Ranch
- Property subtype: Single Family Residence
Materials
- Vinyl Siding
- Foundation: Crawl Space
- Roof: Asphalt
Condition
- New construction: No
- Year built: 1950
- Major remodel year: 2025
Utilities & green energy
- Sewer: Public Sewer
- Water: Public
- Utilities for property: Cable Available
Community & HOA
Community
- Security: Smoke Detectors
- Subdivision: WILSON PARK
HOA
- Has HOA: No
Location
- Region: Pontiac
Financial & listing details
- Price per square foot: $155/sqft
- Tax assessed value: $7,980
- Annual tax amount: $515
- Date on market: 5/9/2025
- Cumulative days on market: 55 days
- Listing agreement: Exclusive Right To Sell
- Listing terms: Cash,Conventional
Price history
| Date | Event | Price |
|---|---|---|
| 8/1/2025 | Sold | $109,900$155/sqft |
Source:  Realcomp II #20250032323 Report a problem Realcomp II #20250032323 Report a problem | ||
| 7/17/2025 | Pending sale | $109,900$155/sqft |
Source: Realcomp II #20250032323 Report a problem | ||
| 5/29/2025 | Price change | $109,900-4.4%$155/sqft |
Source: Realcomp II #20250032323 Report a problem | ||
| 5/9/2025 | Listed for sale | $114,900+1589.7%$162/sqft |
Source: Realcomp II #20250032323 Report a problem | ||
| 6/12/2021 | Listing removed | -- |
Source: Zillow Rental Network Premium Report a problem | ||
| 4/30/2021 | Listed for rent | $750+36.4%$1/sqft |
Source: Zillow Rental Network Premium Report a problem | ||
| 9/22/2018 | Listing removed | $550$1/sqft |
Source: Cornerstone Reality Report a problem | ||
| 9/15/2018 | Listed for rent | $550+4.8%$1/sqft |
Source: Cornerstone Reality Report a problem | ||
| 1/21/2016 | Listing removed | $525$1/sqft |
Source: Cornerstone Reality Report a problem | ||
| 1/18/2016 | Listed for rent | $525+5%$1/sqft |
Source: Cornerstone Reality Report a problem | ||
| 8/7/2013 | Listing removed | $500$1/sqft |
Source: North Bloomfield Properties Report a problem | ||
| 7/30/2013 | Listed for rent | $500$1/sqft |
Source: North Bloomfield Properties Report a problem | ||
| 6/17/2008 | Sold | $6,800-88.3%$10/sqft |
Source: Public Record Report a problem | ||
| 10/24/2007 | Sold | $57,960$82/sqft |
Source: Public Record Report a problem | ||
Public tax history
| Year | Property taxes | Tax assessment |
|---|---|---|
| 2025 | $522 +5.6% | $18,060 +8.4% |
| 2024 | $494 +6.1% | $16,660 +9.1% |
| 2023 | $466 +2.8% | $15,270 +15.2% |
| 2022 | $453 -0.5% | $13,260 +13.7% |
| 2021 | $456 | $11,660 +10.2% |
| 2020 | -- | $10,580 +14.1% |
| 2019 | $386 -0.5% | $9,270 +14.6% |
| 2018 | $387 | $8,090 +1.3% |
| 2017 | -- | $7,990 +3% |
| 2016 | -- | $7,760 +8.5% |
| 2015 | -- | $7,150 +12.4% |
| 2014 | -- | $6,360 -44.7% |
| 2011 | -- | $11,510 -17.1% |
| 2010 | $887 -0.4% | $13,890 -16.3% |
| 2009 | $890 -27.9% | $16,590 -58% |
| 2005 | $1,235 | $39,500 +107.6% |
| 2003 | -- | $19,030 +14.2% |
| 2002 | -- | $16,660 +28.7% |
| 2001 | $801 +2.8% | $12,940 +3.2% |
| 2000 | $780 | $12,540 |
Find assessor info on the county website
Neighborhood: 48341
Nearby homes
- $241,4004 bd3 ba2.3k sqft590 Montana Ave, Pontiac, MI 48341Off Market
- $91,7002 bd1 ba714 sqft591 Montana Ave, Pontiac, MI 48341Off Market
- $120,800-- bd1 ba967 sqft584 Montana Ave, Pontiac, MI 48341Off Market
- $75,0002 bd1 ba729 sqft587 Montana Ave, Pontiac, MI 48341Sold
- $8,0008,276.4 Square Feet598 Montana Ave, Pontiac, MI 48341Sold
- $93,7003 bd1 ba725 sqft597 Montana Ave, Pontiac, MI 48341Off Market
- $103,0002 bd1 ba723 sqft576 Montana Ave, Pontiac, MI 48341Sold
- $7,180-- bd-- ba-- sqft583 Montana Ave, Pontiac, MI 48341Off Market
Nearby schools
GreatSchools rating
- 3/10Whitman Elementary SchoolGrades: K-5Distance: 2.7 mi
- 3/10Pontiac Middle SchoolGrades: 6-8Distance: 3.5 mi
- 3/10Pontiac High SchoolGrades: 9-12Distance: 3.6 mi
Get a cash offer in 3 minutes
Find out how much your home could sell for in as little as 3 minutes with a no-obligation cash offer.
Estimated market value
$112,700
Get a cash offer in 3 minutes
Find out how much your home could sell for in as little as 3 minutes with a no-obligation cash offer.
Estimated market value
$112,700
- Michigan
- Oakland County
- Pontiac
- 48341
- 604 Montana Ave
Nearby cities
Nearby zip codes
Other Pontiac Topics
