Skip main navigation
Closed
  • $349,999

    604 Morningside Dr, Stockbridge, GA 30281

    4beds
    2,468sqft
    Single Family Residence
    Built in 2002
    0.68 Acres Lot
    $346,400 Zestimate®
    $142/sqft
    $2,293 Estimated rent

    Home value

    $346,400

    Estimated sales range

    Not available

    $2,293/mo

    Zestimate® history
    Loading
    Loading...

    Owner options

    List your home for rent

    $2,293/mo

    Rent Zestimate®

    Find your next renter with Zillow Rental Manager. Plus, with online applications, you can quickly screen prospective tenants – for free.

    Learn more

    $2,293/mo

    Rent Zestimate®

    Refinance and save

    $2,641/mo

    Est. payment

    Refinancing to a lower rate could help reduce your monthly payments and save thousands over the life of the loan.

    See today's rates

    $2,641/mo

    Est. payment

    Explore your selling options

    Work with a Zillow partner agent

    Leverage their expertise and Zillow's premium Showcase listings to get your home seen by more buyers.

    Get started

    List with your own agent

    Get your home in front of millions of buyers by listing it on Zillow.

    Learn how to do it

    Sell it yourself

    Take full control of how buyers see your home on Zillow by listing For Sale by Owner (FSBO).

    List your home

    What's special

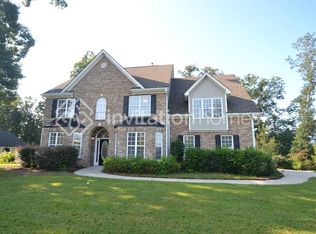
    Coming Soon Stockbridge Gem with Basement, Workshop and huge flat fenced yard. Welcome home to 604 Morningside Dr-a well-maintained and thoughtfully updated property offering space, flexibility, and outdoor enjoyment in a desirable Stockbridge community. The home has been freshly painted throughout the interior and features updated flooring with new carpet and LVP, creating a clean and move-in-ready feel. Major systems have already been handled with new HVAC systems and a recently replaced roof with architectural shingles, giving peace of mind to the next owner. Downstairs, you'll find a 1,300 sq ft unfinished basement, stubbed for a bathroom and offering endless possibilities. With interior access plus direct access to the backyard, this space is ideal for future expansion-perfect for an in-law suite, additional bedrooms, or extra living space. Outdoor living truly shines here. Enjoy a double deck and sunroom, ideal for entertaining or relaxing year-round. The level, fully fenced yard provides plenty of room to gather and play, complete with a picnic area, fire pit, and garden gazebo. Additional storage is no issue with a separate shed on the property. And for the hobbyist or car enthusiast-this one is special. A 25x30 workshop with its own separate meter offers the ultimate setup for projects, extra storage, or a serious "toy" space-truly every man's dream. Located in a community with pool and tennis amenities, this home checks all the boxes for comfort, function, and lifestyle. ?? New photos will be posted when the property goes active. ?? Get in touch with an agent now if you'd like more information prior to the active date-this one won't last long.

    Zillow last checked:

    Listing updated:

    Listed by:

    Branislav Spehar 2246250554,

    Virtual Properties Realty.com

    Bought with:

    Clinton Kitchens, 417622

    Hester Group, REALTORS

    Source: GAMLS,MLS#: 10680916MLS Logo

    Facts & features

    Interior

    Bedrooms & bathrooms
    • Bedrooms: 4
    • Bathrooms: 3
    • Full bathrooms: 2
    • 1/2 bathrooms: 1
    Kitchen
    • Features: Kitchen Island, Pantry, Solid Surface Counters, Walk-in Pantry
    Heating
    • Central
    Cooling
    • Central Air
    Appliances
    • Included: Dishwasher, Gas Water Heater, Microwave, Washer
    • Laundry: Mud Room
    Features
    • Double Vanity, High Ceilings
    • Flooring: Carpet, Hardwood
    • Windows: Double Pane Windows
    • Basement: Bath/Stubbed,Daylight,Exterior Entry,Interior Entry,Unfinished
    • Number of fireplaces: 1
    • Fireplace features: Factory Built
    • Common walls with other units/homes: No Common Walls
    Interior area
    • Total structure area: 2,468
    • Total interior livable area: 2,468 sqft
    • Finished area above ground: 2,468
    • Finished area below ground: 0

    Property

    Parking
    • Total spaces: 2
    • Parking features: Garage, Garage Door Opener
    • Has garage: Yes
    Features
    • Levels: Three Or More
    • Stories: 3
    • Patio & porch: Deck, Screened
    • Fencing: Back Yard,Fenced
    • Waterfront features: No Dock Or Boathouse
    • Body of water: None
    Lot
    • Size: 0.68 Acres
    • Features: Level, Private
    Details
    • Additional structures: Shed(s), Workshop
    • Parcel number: 099A01063000
    • Special conditions: Agent Owned,Investor Owned

    Construction

    Type & style
    • Home type: SingleFamily
    • Architectural style: Colonial,Country/Rustic,Craftsman
    • Property subtype: Single Family Residence
    Materials
    • Stone, Vinyl Siding
    • Roof: Composition
    Condition
    • Resale
    • New construction: No
    • Year built: 2002

    Utilities & green energy

    • Electric: 220 Volts
    • Sewer: Septic Tank
    • Water: Public
    • Utilities for property: Cable Available, Electricity Available, Natural Gas Available, Underground Utilities, Water Available

    Community & neighborhood

    Security
    • Security features: Carbon Monoxide Detector(s), Security System, Smoke Detector(s)
    Community
    • Community features: Street Lights, Swim Team, Tennis Court(s)
    Location
    • Region: Stockbridge
    • Subdivision: melrose

    HOA & financial

    HOA
    • Has HOA: Yes
    • HOA fee: $500 annually
    • Services included: Maintenance Grounds, Swimming, Tennis

    Other

    Other facts
    • Listing agreement: Exclusive Right To Sell

    Price history

    DateEventPrice
    2/26/2026Sold$349,999$142/sqft
    Source: GAMLS #10680916 Report a problem
    2/10/2026Pending sale$349,999$142/sqft
    Source: FMLS GA #7710642 Report a problem
    2/4/2026Listed for sale$349,999+62.8%$142/sqft
    Source: GAMLS #10680916 Report a problem
    1/5/2026Sold$215,000-6.8%$87/sqft
    Source: Public Record Report a problem
    3/18/2003Sold$230,600$93/sqft
    Source: Public Record Report a problem

    Public tax history

    YearProperty taxesTax assessment
    2025$4,888 +4.5%$162,000 +11.2%
    2024$4,679 +11.7%$145,640 -0.5%
    2023$4,188 +1.9%$146,360 +20%
    2022$4,108 +13.4%$121,920 +19.9%
    2021$3,623 +2.8%$101,680 +4.3%
    2020$3,524 +6%$97,480 +6.7%
    2019$3,323 +3.4%$91,360 +3.2%
    2018$3,214 +12.2%$88,520 +13.8%
    2016$2,866 +2.2%$77,800 +7.7%
    2015$2,803 +5.4%$72,240 +13.2%
    2014$2,658 $63,800
    2013-- --
    2012-- --
    2011-- --
    2010-- --
    2009-- --
    2008$2,777 -4.1%--
    2007$2,895 +3.5%$88,640
    2005$2,797 $88,640 +0.5%
    2004$2,797 +74.7%$88,240 +100.9%
    2003$1,601 $43,920

    Find assessor info on the county website

    Neighborhood: 30281

    Nearby schools

    GreatSchools rating
    Schools provided by the listing agent
    • Elementary: Woodland
    • Middle: Woodland
    • High: Woodland

    Source: GAMLS. This data may not be complete. We recommend contacting the local school district to confirm school assignments for this home.

    Get a cash offer in 3 minutes
    Find out how much your home could sell for in as little as 3 minutes with a no-obligation cash offer.
    Estimated market value
    $346,400
    Get a cash offer in 3 minutes
    Find out how much your home could sell for in as little as 3 minutes with a no-obligation cash offer.
    Estimated market value
    $346,400