Skip main navigation
Active
  • $310,000

    604 Mourning Dove Ln, Leander, TX 78641

    3beds
    1,240sqft
    : 
    Loading
    Get pre-qualified
    Single Family Residence
    Built in 2012
    5,445 Square Feet Lot
    $-- Zestimate®
    $250/sqft
    $27/mo HOA

    What's special

    Brand new roof
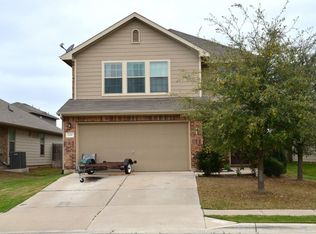
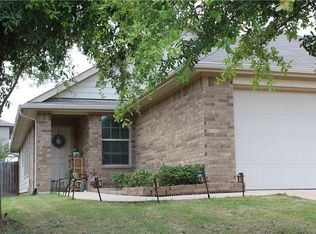
    Welcome to this well-kept home in Leander, 604 Mourning Dove offers a comfortable and functional layout with a bright living area that flows easily into the kitchen and dining space, making everyday living simple and convenient. The kitchen provides plenty of cabinet and counter space, with a layout that works well for both daily routines and casual gatherings. The primary bedroom offers a quiet place to unwind, while the additional bedrooms give you flexibility for guests, a home office, or hobbies. Recent updates include a brand new roof, giving added peace of mind for years to come. The neighborhood also features newly installed high-speed internet infrastructure, making it a great fit for remote work, streaming, and modern connectivity needs. Step outside to a private backyard with room to relax, garden, or enjoy time outdoors. Whether it’s morning coffee or winding down in the evening, the space is easy and ready to make your own. Located in an established neighborhood with super convenient access to shopping, dining, schools, and major roadways, this home offers a great balance of comfort and accessibility. A solid option for anyone looking for a place to settle into and make their own!
    99 days
    |
    111
    |
    4
    |

    Zillow last checked:

    Listing updated:

    Listed by:

    Holly Holland (512) 825-7306,

    Spyglass Realty (512) 759-0889

    Source: Unlock MLS,MLS#: 6113181MLS Logo

    Loading...

      Facts & features

      Interior

      Bedrooms & bathrooms
      • Bedrooms: 3
      • Bathrooms: 2
      • Full bathrooms: 2
      • Main level bedrooms: 3
      Primary bedroom
      • Features: Ceiling Fan(s), Walk-In Closet(s)
      • Level: Main
      Bedroom
      • Features: Ceiling Fan(s)
      • Level: Main
      Bedroom
      • Features: Ceiling Fan(s)
      • Level: Main
      Kitchen
      • Features: Kitchn - Breakfast Area, Breakfast Bar, Granite Counters, Eat-in Kitchen
      • Level: Main
      Living room
      • Features: Ceiling Fan(s)
      • Level: Main
      Heating
      • Central
      Cooling
      • Ceiling Fan(s), Central Air
      Appliances
      • Included: Dishwasher, Electric Range, Microwave, Refrigerator, Electric Water Heater
      Features
      • Breakfast Bar, Ceiling Fan(s), Granite Counters, Crown Molding, Eat-in Kitchen, No Interior Steps, Primary Bedroom on Main, Storage, Walk-In Closet(s), Washer Hookup
      • Flooring: Carpet, Tile, Wood
      • Windows: Window Coverings
      Interior area
      • Total interior livable area: 1,240 sqft
      Video & virtual tour

      Property

      Parking
      • Total spaces: 2
      • Parking features: Attached, Concrete, Door-Single, Driveway, Garage, Garage Faces Front
      • Attached garage spaces: 2
      Accessibility
      • Accessibility features: None
      Features
      • Levels: One
      • Stories: 1
      • Patio & porch: Front Porch
      • Exterior features: Gutters Full, Private Yard
      • Pool features: None
      • Fencing: Back Yard, Fenced, Wood
      • Has view: Yes
      • View description: Neighborhood
      • Waterfront features: None
      Lot
      • Size: 5,445 Square Feet
      • Features: Back Yard, Few Trees, Interior Lot, Landscaped
      Details
      • Additional structures: None
      • Parcel number: 17W3461L40A0470001
      • Special conditions: Standard

      Construction

      Type & style
      • Home type: SingleFamily
      • Property subtype: Single Family Residence
      Materials
      • Foundation: Slab
      • Roof: Composition
      Condition
      • Resale
      • New construction: No
      • Year built: 2012

      Utilities & green energy

      • Sewer: Municipal Utility District (MUD)
      • Water: Municipal Utility District (MUD)
      • Utilities for property: Cable Available, Electricity Available, Phone Available, Sewer Available, Water Available

      Community & HOA

      Community
      • Features: Curbs, Playground, Pool, Sidewalks, Sport Court(s)/Facility
      • Subdivision: Summerlyn Ph L-4
      HOA
      • Has HOA: Yes
      • Services included: Common Area Maintenance
      • HOA fee: $80 quarterly
      • HOA name: Summerlyn HOA
      Location
      • Region: Leander

      Financial & listing details

      • Price per square foot: $250/sqft
      • Tax assessed value: $299,575
      • Annual tax amount: $6,172
      • Date on market: 4/9/2026
      • Listing terms: Cash,Conventional,FHA,VA Loan
      • Electric utility on property: Yes

        Estimated market value

        Not available

        Estimated sales range

        Not available

        Not available

        Price history

        DateEventPrice
        4/9/2026Listed for sale$310,000-7.2%$250/sqft
        Source: Unlock MLS #6113181 Report a problem
        12/9/2023Sold--
        Source: Agent Provided Report a problem
        12/9/2022Sold--
        Source: Realty Austin solds #9733225_78641 Report a problem
        11/21/2022Pending sale$334,000$269/sqft
        Source: Unlock MLS #9733225 Report a problem
        11/7/2022Contingent$334,000$269/sqft
        Source: Unlock MLS #9733225 Report a problem
        10/27/2022Price change$334,000-1.5%$269/sqft
        Source: Unlock MLS #9733225 Report a problem
        10/20/2022Price change$339,000-1.7%$273/sqft
        Source: Unlock MLS #9733225 Report a problem
        10/7/2022Listed for sale$345,000$278/sqft
        Source: Unlock MLS #9733225 Report a problem
        9/23/2022Listing removed--
        Source: Unlock MLS #1313056 Report a problem
        8/24/2022Price change$345,000-3.1%$278/sqft
        Source: Unlock MLS #1313056 Report a problem
        8/19/2022Price change$356,000-1.7%$287/sqft
        Source: Unlock MLS #1313056 Report a problem
        8/2/2022Price change$362,000-3.5%$292/sqft
        Source: Unlock MLS #1313056 Report a problem
        7/20/2022Listed for sale$375,000+80.3%$302/sqft
        Source: Unlock MLS #1313056 Report a problem
        7/1/2019Sold--
        Source: Agent Provided Report a problem
        5/9/2019Price change$208,000-0.5%$168/sqft
        Source: Opendoor #4858990 Report a problem
        4/8/2019Listed for sale$209,000$169/sqft
        Source: Opendoor #4858990 Report a problem

        Public tax history

        YearProperty taxesTax assessment
        2025$5,015 -3.3%$299,575 +3.7%
        2024$5,185 -21.6%$289,021 -3.9%
        2023$6,616 +34.1%$300,775 +30.9%
        2022$4,934 -6%$229,853 +10%
        2021$5,251 +2.1%$208,957 +10%
        2020$5,141 -1.2%$189,961 -3.2%
        2019$5,203 +5.3%$196,303 +3%
        2018$4,941 $190,590 +3.9%
        2017$4,941 +1.7%$183,402 +6.2%
        2016$4,858 +5.9%$172,646 +8.7%
        2015$4,587 $158,893 +5.4%
        2014$4,587 $150,754 +18.1%
        2013-- $127,632 +597.3%
        2012-- $18,304
        Find assessor info on the county website

        Monthly payment

        Est. payment

        Payment breakdown

        Explore the cost of this home by adjusting the details. Changes won't be saved.
        All calculations are estimates and provided by Zillow, Inc. for informational purposes only. Actual amounts may vary.
        HOA fees may include property taxes on listings classified as Co-Ops. Contact the listing agent and/or owner for fee details.
        Mortgage interest rates are dependent on a number of factors, including credit score, down payment, and repayment length. Interest rate data provided by Zillow Group Marketplace, Inc. as of 1/1/1970 from various mortgage lenders with which we have lead or other similar arrangements; the Estimated Payment is an average of those rates.
        See how much you could borrow to make a competitive offer.

        Climate risks

        Neighborhood: 78641

        Getting around

        17 / 100
        Car-Dependent
        25 / 100
        Somewhat Bikeable

        Nearby schools

        GreatSchools rating
        Schools provided by the listing agent
        • Elementary: Larkspur
        • Middle: Knox Wiley
        • High: Glenn
        • District: Leander ISD

        Source: Unlock MLS. This data may not be complete. We recommend contacting the local school district to confirm school assignments for this home.

        A local agent can set up tours, give advice and negotiate with sellers.

        A local lender can help you make sure your offer is ready when you are.

        Browse local experts

        Similar homes