Once in a while you walk into a house and say this one got it right! Hall entryway, with office or library, opens to a fabulous Great Room which includes an open kitchen with center island, beverage station with wine cooler, dining area, casual area & back foyer w/laundry room. Main level Primary Suite with extra, extra large closet, separate shower and soaking tub. Three upper level bedrooms with two full baths and sitting room. Walk in attic for additional storage. Outdoor fireplace, great patio & basketball court plus garden bins creating your own private sanctuary. Popular neighborhood, convenient to shopping, hospitals, schools, parks - a gem!!
Sold for $850,000
$850,000
604 Myers Ln, Greensboro, NC 27408
4beds
3,151sqft
Stick/Site Built, Residential, Single Family Residence
Built in 2015
0.2 Acres Lot
$883,000 Zestimate®
$--/sqft
$3,271 Estimated rent
Home value
$883,000
$839,000 - $927,000
$3,271/mo
Zestimate® history
Owner options
List your home for rent
$3,271/mo
Rent Zestimate®
Find your next renter with Zillow Rental Manager. Plus, with online applications, you can quickly screen prospective tenants – for free.
$3,271/mo
Rent Zestimate®
Refinance and save
$5,166/mo
Est. payment
Refinancing to a lower rate could help reduce your monthly payments and save thousands over the life of the loan.
$5,166/mo
Est. payment
Explore your selling options
Work with a Zillow partner agent
Leverage their expertise and Zillow's premium Showcase listings to get your home seen by more buyers.
Get startedList with your own agent
Get your home in front of millions of buyers by listing it on Zillow.
Learn how to do itSell it yourself
Take full control of how buyers see your home on Zillow by listing For Sale by Owner (FSBO).
List your homeWhat's special
Zillow last checked:
Listing updated:
Listed by:
Katie Redhead 336-430-0219,
Tyler Redhead & McAlister Real Estate, LLC
Bought with:
Martha Tyler, 25823
Tyler Redhead & McAlister Real Estate, LLC
Source: Triad MLS,MLS#: 1154206 Originating MLS: Greensboro
Originating MLS: GreensboroFacts & features
Interior
Bedrooms & bathrooms
- Bedrooms: 4
- Bathrooms: 4
- Full bathrooms: 3
- 1/2 bathrooms: 1
- Main level bathrooms: 2
Primary bedroom
- Level: Main
- Dimensions: 16.67 x 14.33
Bedroom 2
- Level: Second
- Dimensions: 17 x 11.67
Bedroom 3
- Level: Second
- Dimensions: 13.17 x 12.5
Bedroom 4
- Level: Second
- Dimensions: 17 x 12
Dining room
- Level: Main
- Dimensions: 15.33 x 10.08
Great room
- Level: Main
- Dimensions: 20 x 15.42
Kitchen
- Level: Main
- Dimensions: 16.17 x 10.5
Laundry
- Level: Main
- Dimensions: 9.67 x 6.5
Office
- Level: Main
- Dimensions: 15.58 x 9.5
Other
- Level: Second
- Dimensions: 11.75 x 11.42
Heating
- Forced Air, Heat Pump, Zoned, Natural Gas
Cooling
- Heat Pump
Appliances
- Included: Microwave, Oven, Dishwasher, Disposal, Exhaust Fan, Gas Cooktop, Gas Water Heater, Tankless Water Heater
- Laundry: Dryer Connection, Main Level, Washer Hookup
Features
- Great Room, Built-in Features, Ceiling Fan(s), Dead Bolt(s), Kitchen Island, Pantry, Separate Shower, Solid Surface Counter
- Flooring: Carpet, Tile, Wood
- Basement: Crawl Space
- Attic: Floored,Walk-In
- Number of fireplaces: 1
- Fireplace features: Blower Fan, Gas Log, Great Room
Interior area
- Total structure area: 3,151
- Total interior livable area: 3,151 sqft
- Finished area above ground: 3,151
Property
Parking
- Parking features: Driveway
- Has uncovered spaces: Yes
Features
- Levels: One and One Half
- Stories: 1
- Patio & porch: Porch
- Exterior features: Garden
- Pool features: None
- Fencing: Fenced,Privacy
Lot
- Size: 0.2 Acres
Details
- Additional structures: Storage
- Parcel number: 0007097
- Zoning: RS9
- Special conditions: Owner Sale
Construction
Type & style
- Home type: SingleFamily
- Architectural style: Cape Cod
- Property subtype: Stick/Site Built, Residential, Single Family Residence
Materials
- Cement Siding
Condition
- Year built: 2015
Utilities & green energy
- Sewer: Public Sewer
- Water: Public
Community & HOA
Community
- Security: Smoke Detector(s)
- Subdivision: Latham Park
HOA
- Has HOA: No
Location
- Region: Greensboro
Financial & listing details
- Tax assessed value: $723,700
- Annual tax amount: $10,154
- Date on market: 9/4/2024
- Listing agreement: Exclusive Right To Sell
- Exclusions: Floor Length Mirror In Primary Bath; Foyer Mirror; All Drapery Panels: primary Bedroom And Bathroom, Dining Room, Study, Upstairs Bedroom
Price history
| Date | Event | Price |
|---|---|---|
| 10/7/2024 | Sold | $850,000+6.4% |
Source:  Triad MLS #1154206 Report a problem Triad MLS #1154206 Report a problem | ||
| 9/4/2024 | Pending sale | $799,000 |
Source: Triad MLS #1154206 Report a problem | ||
| 9/4/2024 | Listed for sale | $799,000+26.8% |
Source: Triad MLS #1154206 Report a problem | ||
| 11/5/2015 | Sold | $630,000+231.6% |
Source: Triad MLS #763461 Report a problem | ||
| 2/2/2015 | Sold | $190,000$60/sqft |
Source: Public Record Report a problem | ||
Public tax history
| Year | Property taxes | Tax assessment |
|---|---|---|
| 2025 | $10,154 | $723,700 |
| 2024 | $10,154 | $723,700 |
| 2023 | $10,154 +2.9% | $723,700 |
| 2022 | $9,864 +12.8% | $723,700 +15.3% |
| 2021 | $8,747 | $627,900 |
| 2018 | -- | $627,900 |
| 2017 | $7,552 | $627,900 +14.5% |
| 2016 | $7,552 | $548,300 +282.9% |
| 2015 | $7,552 +276% | $143,200 |
| 2014 | $2,008 | $143,200 |
| 2013 | -- | $143,200 |
| 2012 | -- | $143,200 +8.8% |
| 2011 | -- | $131,600 |
| 2010 | -- | $131,600 |
| 2007 | -- | $131,600 |
| 2006 | -- | $131,600 |
| 2005 | -- | $131,600 |
| 2004 | -- | $131,600 +17.5% |
| 2002 | -- | $112,000 |
| 2001 | -- | $112,000 |
Find assessor info on the county website
Neighborhood: 27408
Nearby homes
- $1,010,2004 bd4 ba3.4k sqft602 Myers Ln, Greensboro, NC 27408Off Market
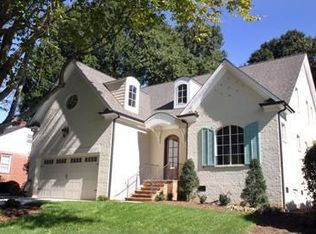
- $393,7002 bd1 ba1.1k sqft606 Myers Ln, Greensboro, NC 27408Off Market

- $156,0002 bd1 ba-- sqft606 Myers Ln #B, Greensboro, NC 27408Off Market

- $--2 bd2 ba-- sqft606 Myers Ln #A, Greensboro, NC 27408Off Market

- $573,3003 bd3 ba2.4k sqft600 Chancery Pl, Greensboro, NC 27408Off Market
- $387,9004 bd2 ba2.2k sqft608 Myers Ln, Greensboro, NC 27408Off Market
- $1,214,3006 bd3 ba3.7k sqft506 Chancery Pl, Greensboro, NC 27408Off Market
- $608,9004 bd3 ba2.4k sqft610 Myers Ln, Greensboro, NC 27408Off Market
Nearby schools
GreatSchools rating
- 4/10Irving Park Elementary SchoolGrades: PK-5Distance: 1.1 mi
- 5/10Mendenhall Middle SchoolGrades: 6-8Distance: 1.2 mi
- 5/10Page High SchoolGrades: 9-12Distance: 1.3 mi
Schools provided by the listing agent
- Elementary: Irving Park
- Middle: Mendenhall
- High: Page
Source: Triad MLS. This data may not be complete. We recommend contacting the local school district to confirm school assignments for this home.
Get a cash offer in 3 minutes
Find out how much your home could sell for in as little as 3 minutes with a no-obligation cash offer.
Estimated market value
$883,000
Get a cash offer in 3 minutes
Find out how much your home could sell for in as little as 3 minutes with a no-obligation cash offer.
Estimated market value
$883,000
- North Carolina
- Guilford County
- Greensboro
- 27408
- 604 Myers Ln
Nearby cities
Nearby neighborhoods
Nearby zip codes
Other Greensboro Topics
