Masterful renovation/restoration begun in 2010 and completed in 2020 of this classic registered Beverly Hills' landmark 2sty Buff and Hensman Architectural Modern estate maintaining the original bold vertically geometric aesthetic of the home. Featuring storefront-type aluminum framed glass doors, redwood clad exteriors, and artistic stained glass, this pristine home is on a wonderfully large 85ft wide lot with a substantive backyard highlighted by lawns, patios, pool/spa, and inviting cabana all complemented by unusual privacy due to mature hedging. From the double-door entry, the open entertainment flow of the home is illustrated by the enormous dining room and dramatic 2sty living room each leading to the spectacular grounds. A fabulous private den/office and loft study area are off of a gallery and bar near the front of the home. Newer and massive dual-island top-quality kitchen and family room combination along with a walk-in pantry are located in the northern wing of the home and open to the grounds as well. There are 4 tremendous bedroom suites upstairs (each with a stunning newer bath) and one guest suite downstairs. Huge primary suite with fireplace, large balcony, and a newer dual-sided bath. Outdoor storage room and a gated 2 car garage. Fabulous and impressive asymmetrical architectural curb appeal on a coveted quiet 600 block moments from the heart of the city. 1st time available for sale in 29 years, this is a rare opportunity to acquire a truly generational landmark property just as one would a collectible art piece. Shown only to highly pre-qualified clients.
Sold for $12,435,000
$12,435,000
604 N Alpine Dr, Beverly Hills, CA 90210
5beds
5,811sqft
Residential, Single Family Residence
Built in 1979
0.36 Acres Lot
$12,530,900 Zestimate®
$2,140/sqft
$30,815 Estimated rent
Home value
$12,530,900
$11.40M - $13.78M
$30,815/mo
Zestimate® history
Owner options
List your home for rent
$30,815/mo
Rent Zestimate®
Find your next renter with Zillow Rental Manager. Plus, with online applications, you can quickly screen prospective tenants – for free.
$30,815/mo
Rent Zestimate®
Refinance and save
$78,773/mo
Est. payment
Refinancing to a lower rate could help reduce your monthly payments and save thousands over the life of the loan.
$78,773/mo
Est. payment
Explore your selling options
Work with a Zillow partner agent
Leverage their expertise and Zillow's premium Showcase listings to get your home seen by more buyers.
Get startedList with your own agent
Get your home in front of millions of buyers by listing it on Zillow.
Learn how to do itSell it yourself
Take full control of how buyers see your home on Zillow by listing For Sale by Owner (FSBO).
List your homeWhat's special
Loft study areaLarge balconyGuest suite downstairsOpen entertainment flowEnormous dining roomSpectacular groundsNewer dual-sided bath
Zillow last checked:
Listing updated:
Listed by:
Michael Libow DRE # 00863172 310-230-5478,
Compass 310-230-5478
Bought with:
Aaron Kirman, DRE # 01296524
Christie's International Real Estate SoCal
Source: CLAW,MLS#: 25526295
Facts & features
Interior
Bedrooms & bathrooms
- Bedrooms: 5
- Bathrooms: 6
- Full bathrooms: 5
- 1/2 bathrooms: 1
Rooms
- Room types: Powder, Bar, Living Room, Walk-In Closet, Walk-In Pantry, Patio Open, Dining Room, Guest-Maids Quarters, Family Room, Service Entrance, Breakfast Area, Breakfast Bar, Bonus Room, Cabana
Bathroom
- Features: Remodeled, Powder Room
Kitchen
- Features: Remodeled, Kitchen Island, Open to Family Room, Pantry
Heating
- Central
Cooling
- Central Air
Appliances
- Laundry: Inside, Laundry Room
Features
- High Ceilings, Bar, Open Floorplan, Built-in Features, Built-Ins, Breakfast Area, Breakfast Counter / Bar, Formal Dining Rm
- Flooring: Tile, Carpet, Mixed
- Number of fireplaces: 2
- Fireplace features: Den
Interior area
- Total structure area: 5,811
- Total interior livable area: 5,811 sqft
Property
Parking
- Total spaces: 5
- Parking features: Garage - 2 Car, Side By Side, Driveway, Tandem, Garage Is Detached
- Garage spaces: 2
- Uncovered spaces: 3
Features
- Levels: Two
- Stories: 2
- Patio & porch: Patio
- Exterior features: Balcony
- Has private pool: Yes
- Pool features: Private
- Has spa: Yes
- Spa features: Private
- Has view: Yes
- View description: Hills
Lot
- Size: 0.36 Acres
Details
- Additional structures: Cabana
- Parcel number: 4341024002
- Zoning: BHR1*
- Special conditions: Standard
Construction
Type & style
- Home type: SingleFamily
- Architectural style: Architectural
- Property subtype: Residential, Single Family Residence
Condition
- Updated/Remodeled
- Year built: 1979
Community & HOA
HOA
- Has HOA: No
Location
- Region: Beverly Hills
Financial & listing details
- Price per square foot: $2,140/sqft
- Tax assessed value: $2,524,481
- Annual tax amount: $31,021
- Date on market: 4/21/2025
Price history
| Date | Event | Price |
|---|---|---|
| 3/12/2026 | Sold | $12,435,000-11.1%$2,140/sqft |
Source:  CLAW #25526295 Report a problem CLAW #25526295 Report a problem | ||
| 2/16/2026 | Pending sale | $13,995,000$2,408/sqft |
Source: CLAW #25526295 Report a problem | ||
| 12/6/2025 | Contingent | $13,995,000$2,408/sqft |
Source: CLAW #25526295 Report a problem | ||
| 11/26/2025 | Listing removed | $37,950$7/sqft |
Source:  CLAW #25569755 Report a problem CLAW #25569755 Report a problem | ||
| 7/25/2025 | Listed for rent | $37,950+28.6%$7/sqft |
Source: CLAW #25569755 Report a problem | ||
| 6/6/2025 | Price change | $13,995,000-5.9%$2,408/sqft |
Source: CLAW #25526295 Report a problem | ||
| 4/21/2025 | Listed for sale | $14,875,000$2,560/sqft |
Source: CLAW #25526295 Report a problem | ||
| 9/23/2024 | Listing removed | $29,500$5/sqft |
Source: CLAW #24-410175 Report a problem | ||
| 8/24/2024 | Listed for rent | $29,500$5/sqft |
Source: CLAW #24-410175 Report a problem | ||
| 7/25/2024 | Listing removed | -- |
Source: CLAW #24-410175 Report a problem | ||
| 7/10/2024 | Listed for rent | $29,500$5/sqft |
Source: CLAW #24-410175 Report a problem | ||
Public tax history
| Year | Property taxes | Tax assessment |
|---|---|---|
| 2025 | $31,021 +2.4% | $2,524,481 +2% |
| 2024 | $30,294 +1.8% | $2,474,983 +2% |
| 2023 | $29,756 +2.9% | $2,426,455 +2% |
| 2022 | $28,910 +3.1% | $2,378,878 +2% |
| 2021 | $28,051 +0.3% | $2,332,234 +1% |
| 2020 | $27,955 | $2,308,321 +2% |
| 2019 | $27,955 +7% | $2,263,061 +2% |
| 2018 | $26,115 | $2,218,689 +2% |
| 2017 | $26,115 +2.4% | $2,175,186 +2% |
| 2016 | $25,505 +1.9% | $2,132,536 +1.5% |
| 2015 | $25,027 +8% | $2,100,504 +2% |
| 2014 | $23,175 | $2,059,359 +2.5% |
| 2012 | -- | $2,009,856 +2% |
| 2011 | -- | $1,970,448 +0.8% |
| 2010 | -- | $1,955,723 -0.2% |
| 2009 | -- | $1,960,370 +2% |
| 2008 | -- | $1,921,932 +2% |
| 2007 | -- | $1,884,248 +2% |
| 2006 | -- | $1,847,303 |
| 2005 | -- | $1,847,303 +4% |
| 2004 | -- | $1,775,572 +1.9% |
| 2003 | -- | $1,743,031 +2% |
| 2002 | -- | $1,708,855 +4% |
| 2000 | -- | $1,642,500 |
Find assessor info on the county website
Neighborhood: The Flats
Nearby homes
- $10,435,6005 bd9 ba6.1k sqft606 N Alpine Dr, Beverly Hills, CA 90210Off Market
- $11,440,0006 bd8 ba6.7k sqft602 N Alpine Dr, Beverly Hills, CA 90210Off Market
- $109,7507 bd10 ba12k sqft608 N Alpine Dr, Beverly Hills, CA 90210For Rent

- $15,278,4005 bd5 ba4.6k sqft601 Foothill Rd, Beverly Hills, CA 90210Off Market
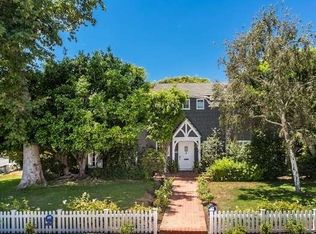
- $14,595,1005 bd7 ba7.3k sqft603 Foothill Rd, Beverly Hills, CA 90210Off Market
- $8,800,1004 bd4 ba4.9k sqft605 N Alpine Dr, Beverly Hills, CA 90210Off Market
- $10,236,5005 bd5 ba4.2k sqft603 N Alpine Dr, Beverly Hills, CA 90210Off Market
- $30,0007 bd9 ba7.8k sqft605 Foothill Rd, Beverly Hills, CA 90210For Rent
Nearby schools
GreatSchools rating
- NAHawthorne Elementary SchoolGrades: K-5Distance: 0.2 mi
- 9/10Beverly Vista Elementary SchoolGrades: 6-8Distance: 1 mi
- 9/10Beverly Hills High SchoolGrades: 9-12Distance: 1.3 mi
Get a cash offer in 3 minutes
Find out how much your home could sell for in as little as 3 minutes with a no-obligation cash offer.
Estimated market value
$12,530,900
Get a cash offer in 3 minutes
Find out how much your home could sell for in as little as 3 minutes with a no-obligation cash offer.
Estimated market value
$12,530,900
- California
- Los Angeles County
- Beverly Hills
- 90210
- The Flats
- 604 N Alpine Dr
Nearby cities
Nearby neighborhoods
Nearby zip codes
Other Beverly Hills Topics
