Skip main navigation
Sold for $299,990
  • $299,990

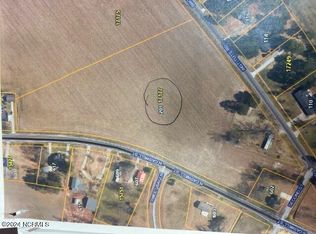
    604 N Caswell Street, La Grange, NC 28551

    5beds
    2,600sqft
    Single Family Residence
    Built in 2025
    0.51 Acres Lot
    $302,000 Zestimate®
    $115/sqft
    $2,288 Estimated rent

    Home value

    $302,000

    Estimated sales range

    Not available

    $2,288/mo

    Zestimate® history
    Loading
    Loading...

    Owner options

    List your home for rent

    $2,288/mo

    Rent Zestimate®

    Find your next renter with Zillow Rental Manager. Plus, with online applications, you can quickly screen prospective tenants – for free.

    Learn more

    $2,288/mo

    Rent Zestimate®

    Refinance and save

    $1,850/mo

    Est. payment

    Refinancing to a lower rate could help reduce your monthly payments and save thousands over the life of the loan.

    See today's rates

    $1,850/mo

    Est. payment

    Explore your selling options

    Work with a Zillow partner agent

    Leverage their expertise and Zillow's premium Showcase listings to get your home seen by more buyers.

    Get started

    List with your own agent

    Get your home in front of millions of buyers by listing it on Zillow.

    Learn how to do it

    Sell it yourself

    Take full control of how buyers see your home on Zillow by listing For Sale by Owner (FSBO).

    List your home

    What's special

    The Jackson Plan from our Liberty Series is where style meets functionality, offering a spacious design perfect for growing households. This 2-story home features 5 bedrooms, 3 bathrooms, a 2-car garage, and 2,600 square feet of thoughtfully crafted living space. As you enter, you'll find a main-level bedroom with a walk-in closet and a full bathroom — ideal for guests. Continue down the hall to the dining area, which sits perfectly between the well-appointed kitchen and the inviting family room, creating an ideal space for gathering and entertaining. Upstairs, the primary suite is your private retreat, complete with a walk-in closet and an en suite bathroom. The upper level also features a loft area for added living or workspace, three additional bedrooms, a full bathroom, and a conveniently located laundry room. Known for providing the lowest price and price per square foot, National Home Corp is here to help you get more home for your money! Some closing costs paid when you use NHC Mortgage and our preferred attorney. With more space for less money plus exclusive savings through seller-paid incentives, the Jackson Plan is the smart choice for your next home. Start your journey to homeownership today! Disclaimer: Photos may not represent the actual home. They are for illustrative purposes only and may depict a similar home with the same floorplan.

    Zillow last checked:

    Listing updated:

    Listed by:

    Jill Tessier 704-293-6020,

    Jason Mitchell Real Estate

    Bought with:

    Samadah Shabazz, 330688

    Keller Williams Innovate - Jax

    Source: Hive MLS,MLS#: 100500500MLS LogoOriginating MLS: Wilson Board of Realtors

    Facts & features

    Interior

    Bedrooms & bathrooms
    • Bedrooms: 5
    • Bathrooms: 3
    • Full bathrooms: 3
    Primary bedroom
    • Level: Primary Living Area
    Dining room
    • Features: Combination
    Heating
    • Heat Pump, Electric
    Cooling
    • Central Air, Heat Pump
    Features
    • Walk-in Closet(s), Pantry, Walk-In Closet(s)
    • Has fireplace: No
    • Fireplace features: None
    Interior area
    • Total structure area: 2,600
    • Total interior livable area: 2,600 sqft

    Property

    Parking
    • Total spaces: 2
    • Parking features: Garage Faces Front, Attached, Concrete, Off Street
    • Has attached garage: Yes
    • Uncovered spaces: 2
    Features
    • Levels: Two
    • Stories: 2
    • Patio & porch: None
    • Fencing: None
    Lot
    • Size: 0.51 Acres
    • Dimensions: 201 x 174 x 119 x 124
    Details
    • Parcel number: 356609057368
    • Zoning: R18
    • Special conditions: Standard

    Construction

    Type & style
    • Home type: SingleFamily
    • Property subtype: Single Family Residence
    Materials
    • Vinyl Siding
    • Foundation: Slab
    • Roof: Shingle
    Condition
    • New construction: Yes
    • Year built: 2025

    Utilities & green energy

    • Sewer: Public Sewer
    • Water: Public
    • Utilities for property: Sewer Available, Water Available

    Community & HOA

    Community
    • Security: Smoke Detector(s)
    • Subdivision: Walnut Hills
    HOA
    • Has HOA: No
    Location
    • Region: La Grange

    Financial & listing details

    • Price per square foot: $115/sqft
    • Tax assessed value: $184,660
    • Annual tax amount: $2,542
    • Date on market: 6/22/2025
    • Cumulative days on market: 117 days
    • Listing agreement: Exclusive Right To Sell
    • Listing terms: Cash,Conventional,FHA,USDA Loan,VA Loan
    • Road surface type: Paved

    Price history

    DateEventPrice
    9/29/2025Sold$299,990$115/sqft
    Source: Hive MLS #100500500 Report a problem
    8/4/2025Contingent$299,990$115/sqft
    Source: Hive MLS #100500500 Report a problem
    6/19/2025Price change$299,990+2.7%$115/sqft
    Source: National Home Corporation Report a problem
    6/18/2025Price change$291,990-1%$112/sqft
    Source: Hive MLS #100500500 Report a problem
    6/16/2025Listed for sale$294,990+676.3%$113/sqft
    Source: Hive MLS #100500500 Report a problem
    4/9/2025Sold$38,000-87.3%$15/sqft
    Source: Hive MLS #100480019 Report a problem
    3/27/2025Price change$299,990+700%$115/sqft
    Source: National Home Corporation Report a problem
    12/20/2024Pending sale$37,500$14/sqft
    Source: Hive MLS #100480019 Report a problem
    12/13/2024Listed for sale$37,500-59.7%$14/sqft
    Source: Hive MLS #100480019 Report a problem
    7/26/2024Sold$93,000$36/sqft
    Source: Public Record Report a problem

    Public tax history

    YearProperty taxesTax assessment
    2025$161 -42.5%$16,044 -21.1%
    2024$280 $20,325
    2023$280 $20,325
    2022$280 $20,325
    2021$280 $20,325
    2020$280 0%$20,325
    2019$280 +0.8%$20,325
    2017$278 $20,325 -64.4%
    2014$278 -3.1%$57,129
    2013$287 $57,129
    2011$287 $57,129
    2010-- --
    Find assessor info on the county website

    Neighborhood: 28551

    Nearby schools

    GreatSchools rating
    Schools provided by the listing agent
    • Elementary: La Grange
    • Middle: Frink
    • High: North Lenoir

    Source: Hive MLS. This data may not be complete. We recommend contacting the local school district to confirm school assignments for this home.

    Get a cash offer in 3 minutes
    Find out how much your home could sell for in as little as 3 minutes with a no-obligation cash offer.
    Estimated market value
    $302,000
    Get a cash offer in 3 minutes
    Find out how much your home could sell for in as little as 3 minutes with a no-obligation cash offer.
    Estimated market value
    $302,000