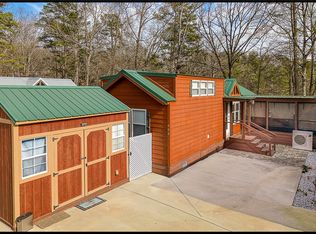
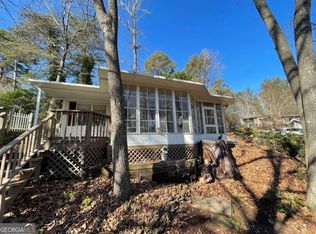
Perfect weekender - gated and very secure community - Lake Hartwell Tiny Home! HOA takes care of the yard so you won't have to work during every trip to the lake! This tiny home is adorable and comes furnished! Plenty of storage - large shed! Plenty of parking - Concrete pad and a bonus parking area on HOA common property just behind the porch area! HUGE enclosed porch is perfect for playing games, watching sports, and most importantly enjoying stunning sunrises over the lake. You can't beat this location just minutes off I-85 and SC exit 2! Community has TWO COMMUNITY DOCKS which provide enough boat slips for every home. 32 boat slips - first come first serve, the fire pit, picnic area, two open storage areas for parking boats, jet skis, trailers, RV/Campers, a bath house building with rest rooms, washer/dryer, a large building for meetings, a canoe/jet ski landing, common areas, over flow parking area, includes the lot owners water in this gated community at $135 monthly per lot. The Fair Play Public Landing is a minute way for launching your boat, picnic area, walking your pets.
For sale
$299,000
604 N Fleetwood Ln, Fair Play, SC 29643
1beds
390sqft
Manufactured Home
Built in 2020
-- sqft lot
$284,700 Zestimate®
$767/sqft
$-- HOA
What's special
- 88 days |
- 166 |
- 6 |
Zillow last checked:
Listing updated:
Listed by:
Quigley Team 864-314-1058,
Parker Quigley Properties LLC,
Kelin Ashley 864-314-7042,
Parker Quigley Properties LLC
Source: WUMLS,MLS#: 20300591 Originating MLS: Western Upstate Association of Realtors
Originating MLS: Western Upstate Association of RealtorsFacts & features
Interior
Bedrooms & bathrooms
- Bedrooms: 1
- Bathrooms: 1
- Full bathrooms: 1
- Main level bathrooms: 1
- Main level bedrooms: 1
Rooms
- Room types: Loft
Heating
- Central, Electric
Cooling
- Central Air, Electric, Other, See Remarks
Appliances
- Included: Dryer, Dishwasher, Electric Oven, Electric Range, Refrigerator, Washer
- Laundry: Washer Hookup, Electric Dryer Hookup
Features
- Bookcases, Built-in Features, Ceiling Fan(s), Bath in Primary Bedroom, Main Level Primary, Shower Only, Cable TV, Walk-In Shower, Window Treatments, Loft
- Windows: Blinds
- Basement: None,Crawl Space
Interior area
- Total structure area: 390
- Total interior livable area: 390 sqft
Property
Parking
- Parking features: None, Driveway
Accessibility
- Accessibility features: Low Threshold Shower
Features
- Levels: One
- Stories: 1
- Patio & porch: Deck, Porch
- Exterior features: Deck
- Has view: Yes
- View description: Water
- Has water view: Yes
- Water view: Water
- Waterfront features: Dock Access, Water Access
- Body of water: Hartwell
Lot
- Features: Outside City Limits, Subdivision, Views, Interior Lot
Details
- Parcel number: 3400006012
Construction
Type & style
- Home type: MobileManufactured
- Architectural style: Other,See Remarks
- Property subtype: Manufactured Home
Materials
- Vinyl Siding
- Foundation: Crawlspace, Slab
- Roof: Metal
Condition
- Year built: 2020
Utilities & green energy
- Sewer: Septic Tank
- Water: Private
- Utilities for property: Cable Available
Community & HOA
Community
- Features: Common Grounds/Area, Gated, Water Access, Dock, Lake
- Security: Gated Community
- Subdivision: Lakeshore Estat
HOA
- Has HOA: Yes
- Services included: Maintenance Grounds
Location
- Region: Fair Play
Financial & listing details
- Price per square foot: $767/sqft
- Tax assessed value: $38,770
- Annual tax amount: $451
- Date on market: 4/27/2026
- Cumulative days on market: 90 days
- Listing agreement: Exclusive Right To Sell
Estimated market value
$284,700
$270,000 - $299,000
$1,529/mo
Price history
| Date | Event | Price |
|---|---|---|
| 4/28/2026 | Listed for sale | $299,000+30%$767/sqft |
Source:  WUMLS #20300591 Report a problem WUMLS #20300591 Report a problem | ||
| 12/7/2023 | Sold | $230,000-3.8%$590/sqft |
Source: WUMLS #20266122 Report a problem | ||
| 9/12/2023 | Pending sale | $239,000$613/sqft |
Source:  GAMLS #20144221 Report a problem GAMLS #20144221 Report a problem | ||
| 9/12/2023 | Contingent | $239,000$613/sqft |
Source: WUMLS #20266122 Report a problem | ||
| 8/31/2023 | Listed for sale | $239,000$613/sqft |
Source: GAMLS #20144221 Report a problem | ||
Public tax history
| Year | Property taxes | Tax assessment |
|---|---|---|
| 2025 | $451 | $2,100 |
| 2024 | $451 +50% | $2,100 +50% |
| 2023 | $301 | $1,400 |
| 2022 | -- | -- |
| 2021 | -- | -- |
| 2020 | -- | $30,430 |
| 2019 | -- | $30,430 |
| 2018 | -- | -- |
| 2017 | -- | -- |
| 2016 | -- | -- |
| 2015 | -- | -- |
| 2014 | -- | $1,588 |
| 2013 | -- | -- |
| 2012 | -- | -- |
| 2011 | -- | -- |
| 2010 | -- | -- |
Find assessor info on the county website
Monthly payment
Climate risks
Neighborhood: 29643
Nearby schools
GreatSchools rating
- 5/10Fair-Oak Elementary SchoolGrades: PK-5Distance: 6.1 mi
- 5/10West Oak Middle SchoolGrades: 6-8Distance: 13.7 mi
- 4/10West-Oak High SchoolGrades: 9-12Distance: 9.3 mi
Schools provided by the listing agent
- Elementary: Fair-Oak Elem
- Middle: West Oak Middle
- High: West Oak High
Source: WUMLS. This data may not be complete. We recommend contacting the local school district to confirm school assignments for this home.
- $136,6003 bd2 ba-- sqft604 N Fleetwood Ln, Fair Play, SC 29643Off Market
- $173,900-- bd-- ba-- sqft606 N Fleetwood Ln, Fair Play, SC 29643Off Market
- $39,000-- bd-- ba-- sqft602 N Fleetwood Ln, Fair Play, SC 29643Off Market
- $130,3001 bd1 ba400 sqft530 Weekender Dr #20, Fair Play, SC 29643Off Market
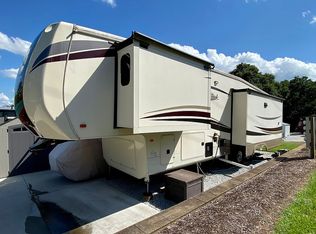
- $10,374-- bd-- ba1.2k sqft526 Weekender Dr, Fair Play, SC 29643Off Market
- $263,0002 bd1 ba650 sqft524 Weekender Dr, Fair Play, SC 29643Sold
- $98,000-- bd2 ba-- sqft665 N Fleetwood Ln, Fair Play, SC 29643Off Market
- $65,550-- bd-- ba-- sqft653 N Fleetwood Ln, Fair Play, SC 29643Off Market
A local agent can set up tours, give advice and negotiate with sellers.