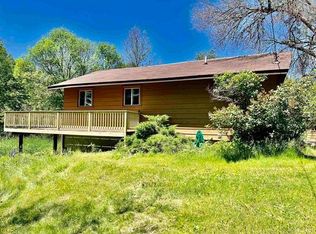
Discover a stunning 3-bedroom, 5-bathroom home that blends contemporary design with practical living on a sprawling 20-acre lot. As you enter, you are welcomed by a formal living room featuring a stylish fireplace. The heart of the home is the brand-new modern kitchen, equipped with smart appliances and a spacious island, complemented by an innovative laundry room off the kitchen. The family room, also with a fireplace, provides a cozy gathering space, while the elegant dining area is perfect for hosting. The luxurious master suite includes a full bath with a spa tub and a large walk-in closet. Abundant windows invite natural light and the beautiful surroundings in. Two half baths on the main floor for guests. Upstairs, a loft sitting area with a desk and two additional bedrooms with their own sinks share a bathroom. The versatile lower level features a walkout to the property, two offices, a workout center, and a full bath and a sauna. This property includes a heated two-car garage
Sold for $659,000
$659,000
604 N Hillcrest Ave, Bessemer, MI 49911
3beds
3,937sqft
Single Family Residence
Built in 1990
20.15 Acres Lot
$711,900 Zestimate®
$167/sqft
$2,912 Estimated rent
Home value
$711,900
Estimated sales range
Not available
$2,912/mo
Zestimate® history
Owner options
List your home for rent
$2,912/mo
Rent Zestimate®
Find your next renter with Zillow Rental Manager. Plus, with online applications, you can quickly screen prospective tenants – for free.
$2,912/mo
Rent Zestimate®
Refinance and save
$4,326/mo
Est. payment
Refinancing to a lower rate could help reduce your monthly payments and save thousands over the life of the loan.
$4,326/mo
Est. payment
Explore your selling options
Work with a Zillow partner agent
Leverage their expertise and Zillow's premium Showcase listings to get your home seen by more buyers.
Get startedList with your own agent
Get your home in front of millions of buyers by listing it on Zillow.
Learn how to do itSell it yourself
Take full control of how buyers see your home on Zillow by listing For Sale by Owner (FSBO).
List your homeWhat's special
Stylish fireplaceLoft sitting areaSpacious islandWorkout centerLarge walk-in closetWalkout to the propertyBeautiful surroundings
Zillow last checked:
Listing updated:
Listed by:
TAMMY KAURANEN 906-285-2618,
FIRST WEBER - BESSEMER
Bought with:
NON NON MEMBER
NON-MEMBER
Source: GNMLS,MLS#: 208648
Facts & features
Interior
Bedrooms & bathrooms
- Bedrooms: 3
- Bathrooms: 5
- Full bathrooms: 3
- 1/2 bathrooms: 2
Primary bedroom
- Level: First
- Dimensions: 17x25
Bathroom
- Level: First
Bathroom
- Level: Basement
Bathroom
- Level: First
Bathroom
- Level: Second
Bathroom
- Level: First
Dining room
- Level: First
- Dimensions: 12x14
Entry foyer
- Level: First
- Dimensions: 8x12
Family room
- Level: First
- Dimensions: 13x18
Kitchen
- Level: First
- Dimensions: 17x16
Laundry
- Level: First
- Dimensions: 13x18
Living room
- Level: First
- Dimensions: 13x20
Other
- Level: Basement
- Dimensions: 17x26
Other
- Level: First
- Dimensions: 6x6
Other
- Level: Second
- Dimensions: 5x6
Heating
- Baseboard, Hot Water, Natural Gas
Cooling
- Wall/Window Unit(s)
Appliances
- Included: Cooktop, Double Oven, Dryer, Dishwasher, Gas Water Heater, Refrigerator, Range Hood, Washer
Features
- Cathedral Ceiling(s), High Ceilings, Hot Tub/Spa, Jetted Tub, Bath in Primary Bedroom, Main Level Primary, Pantry, Sauna, Vaulted Ceiling(s), Walk-In Closet(s)
- Flooring: Ceramic Tile, Other
- Basement: Daylight,Exterior Entry,Egress Windows,Full,Finished,Interior Entry,Walk-Out Access
- Number of fireplaces: 2
- Fireplace features: Multiple
Interior area
- Total structure area: 3,937
- Total interior livable area: 3,937 sqft
- Finished area above ground: 2,668
- Finished area below ground: 1,269
Property
Parking
- Total spaces: 5
- Parking features: Attached, Detached, Garage, Two Car Garage, Heated Garage, Driveway
- Attached garage spaces: 2
- Has uncovered spaces: Yes
Features
- Levels: One and One Half
- Stories: 1.5
- Patio & porch: Deck, Open
- Exterior features: Landscaping
- Has spa: Yes
- Spa features: Hot Tub
- Has view: Yes
- View description: Water
- Has water view: Yes
- Water view: Water
- Frontage length: 0,0
Lot
- Size: 20.15 Acres
- Features: Buildable, Cul-De-Sac, Dead End, Private, Pond on Lot, Rolling Slope, Rural Lot, Secluded, Views, Wooded, Retaining Wall
Details
- Additional structures: Garage(s)
- Parcel number: 5114502850
Construction
Type & style
- Home type: SingleFamily
- Architectural style: One and One Half Story
- Property subtype: Single Family Residence
Materials
- Asphalt, Composite Siding, Frame
- Foundation: Poured
- Roof: Composition,Shingle
Condition
- Year built: 1990
Utilities & green energy
- Electric: Circuit Breakers
- Sewer: Public Sewer
- Water: Public
- Utilities for property: Cable Available
Community & HOA
Community
- Features: Shopping, Skiing
- Subdivision: SD
Location
- Region: Bessemer
Financial & listing details
- Price per square foot: $167/sqft
- Tax assessed value: $596,080
- Annual tax amount: $7,633
- Date on market: 8/23/2024
- Ownership: Fee Simple
Price history
| Date | Event | Price |
|---|---|---|
| 1/17/2025 | Sold | $659,000-4.4%$167/sqft |
Source:  GNMLS #208648 Report a problem GNMLS #208648 Report a problem | ||
| 12/4/2024 | Contingent | $689,000$175/sqft |
Source: GNMLS #208648 Report a problem | ||
| 8/23/2024 | Listed for sale | $689,000+37.8%$175/sqft |
Source: GNMLS #208648 Report a problem | ||
| 1/30/2020 | Listing removed | $499,900$127/sqft |
Source: THE REAL ESTATE STORE #1106249 Report a problem | ||
| 1/29/2018 | Listed for sale | $499,900$127/sqft |
Source: THE REAL ESTATE STORE #1106249 Report a problem | ||
Public tax history
| Year | Property taxes | Tax assessment |
|---|---|---|
| 2025 | $7,633 +4.4% | $298,040 +41.6% |
| 2024 | $7,313 | $210,449 +12% |
| 2023 | -- | $187,949 +9.4% |
| 2022 | -- | $171,792 +7.2% |
| 2021 | -- | $160,289 +1.7% |
| 2020 | -- | $157,629 -1.5% |
| 2019 | -- | $159,963 -0.9% |
| 2018 | -- | $161,394 +6.2% |
| 2017 | -- | $151,968 |
| 2016 | -- | $151,968 -1.2% |
| 2014 | -- | $153,833 +3.5% |
| 2013 | -- | $148,610 |
Find assessor info on the county website
Neighborhood: 49911
Nearby homes
- $275,0002 bd2 ba1.9k sqft504 N Hillcrest Ave, Bessemer, MI 49911Sold
- $276,8002 bd2 ba-- sqft502 N Hillcrest Ave, Bessemer, MI 49911Off Market
- $254,8003 bd1 ba-- sqft503 N Hillcrest Ave, Bessemer, MI 49911Off Market
- $333,2003 bd3 ba2.7k sqft408 N Hillcrest Ave, Bessemer, MI 49911Off Market

- $277,6003 bd3 ba1.8k sqft413 N Hillcrest Ave, Bessemer, MI 49911Off Market
- $--0.301 AcresHillcrest Park Addition, Bessemer, MI 49911Off Market
- $49,9062 bd1 ba-- sqft707 Black River Ln, Bessemer, MI 49911Off Market
- $114,9003 bd1 ba-- sqft601 Black River Ln, Bessemer, MI 49911Off Market
Nearby schools
GreatSchools rating
- 4/10Washington SchoolGrades: K-6Distance: 1 mi
- 6/10A.D. Johnston Jr/Sr High SchoolGrades: 7-12Distance: 0.6 mi
Schools provided by the listing agent
- High: GO Bessemer
Source: GNMLS. This data may not be complete. We recommend contacting the local school district to confirm school assignments for this home.


Get pre-qualified for a loan
At Zillow Home Loans, we can pre-qualify you in as little as 5 minutes with no impact to your credit score.An equal housing lender. NMLS #10287.
- Michigan
- Gogebic County
- Bessemer
- 49911
- 604 N Hillcrest Ave
Nearby cities
Nearby zip codes
Other Bessemer Topics
