Skip main navigation
Off market
  • $542,700

    604 N Hogan Dr, Payson, AZ 85541

    3beds
    2,025sqft
    SingleFamily
    Built in 2004
    0.25 Acres Lot
    $542,700 Zestimate®
    $268/sqft
    $2,623 Estimated rent

    Home value

    $542,700

    $516,000 - $575,000

    $2,623/mo

    Zestimate® history
    Loading
    Loading...

    Owner options

    List your home for rent

    $2,623/mo

    Rent Zestimate®

    Find your next renter with Zillow Rental Manager. Plus, with online applications, you can quickly screen prospective tenants – for free.

    Learn more

    $2,623/mo

    Rent Zestimate®

    Refinance and save

    $3,170/mo

    Est. payment

    Refinancing to a lower rate could help reduce your monthly payments and save thousands over the life of the loan.

    See today's rates

    $3,170/mo

    Est. payment

    Explore your selling options

    Work with a Zillow partner agent

    Leverage their expertise and Zillow's premium Showcase listings to get your home seen by more buyers.

    Get started

    List with your own agent

    Get your home in front of millions of buyers by listing it on Zillow.

    Learn how to do it

    Sell it yourself

    Take full control of how buyers see your home on Zillow by listing For Sale by Owner (FSBO).

    List your home

    What's special

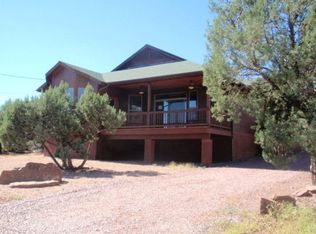
    Call 602-399-2724 to show home. Surrounded by National Forest, still in town limits, but overlooking the town lights at night. Feels like living in the country, but all the conveniences of being in town limits. You can view the Mogollon Rim from the deck, and watch the airplanes take off from the small airport. Trails are everywhere, leave the subdivision and go play in the woods. Close to golf course as well. This lovely SINGLE STORY home features 3 bedrooms and two full baths with upgrade tile work. The master bedroom is large, has access to the deck, and two closets, one being a walk-in. The master bathroom has a jetted tub, a double shower, and plenty of storage. Both other bedrooms are spacious. The great room has a beautiful wooden tongue and groove ceiling. There is a double wide arcadia door leading out onto the deck. The kitchen has a breakfast bar and eat in kitchen. Cupboards galore, including pantry. The laundry room includes a utility sink, additional storage, and a second refrigerator. Wood laminate, tile and carpet throughout home. Central vacuum makes cleaning a breeze. Ceiling fans throughout. Dual pane windows throughout. 2 X 6 construction. Home has A/C and propane heat. Two car attached garage has backyard access. Garage door opener was replaced in 2018. The front and backyards are both fully fenced and level. Parking is plentiful for both cars and toys. Additional parking and storage available under house for quads, etc, or possible workshop. Exterior paint completely redone, including deck, in 2018. Most of the furniture/furnishings can be included if desired. Call 602-399-2724 to show house.

    This property is off market, which means it's not currently listed for sale or rent on Zillow. This may be different from what's available on other websites or public sources.
    Facts & features

    Interior

    Bedrooms & bathrooms
    • Bedrooms: 3
    • Bathrooms: 2
    • Full bathrooms: 2
    Heating
    • Forced air, Propane / Butane
    Cooling
    • Refrigerator, Central
    Appliances
    • Included: Dishwasher, Dryer, Garbage disposal, Microwave, Range / Oven, Refrigerator, Washer
    Features
    • Flooring: Tile, Carpet, Laminate
    • Basement: None
    Interior area
    • Total interior livable area: 2,025 sqft

    Property

    Parking
    • Total spaces: 6
    • Parking features: Garage - Attached
    Features
    • Exterior features: Wood products
    • Has view: Yes
    • View description: Mountain
    Lot
    • Size: 0.25 Acres
    Details
    • Parcel number: 30238051

    Construction

    Type & style
    • Home type: SingleFamily
    Materials
    • steel
    • Roof: Asphalt
    Condition
    • Year built: 2004

    Community & neighborhood

    Location
    • Region: Payson

    Price history

    DateEventPrice
    10/14/2021Sold$435,000+2.4%$215/sqft
    Source: ARMLS #6290668 Report a problem
    9/29/2021Pending sale$425,000$210/sqft
    Source: ARMLS #6290668 Report a problem
    9/29/2021Listing removed$425,000$210/sqft
    Source: CAAR #85494 Report a problem
    9/10/2021Pending sale$425,000+12.9%$210/sqft
    Source: CAAR #85494 Report a problem
    3/24/2021Listing removed--
    Source: Owner Report a problem
    6/7/2020Listing removed$376,500$186/sqft
    Source: Owner Report a problem
    3/25/2020Price change$376,500-0.1%$186/sqft
    Source: Owner Report a problem
    2/24/2020Price change$376,900-0.8%$186/sqft
    Source: Owner Report a problem
    2/6/2020Price change$379,900-2.6%$188/sqft
    Source: Owner Report a problem
    1/24/2020Listed for sale$389,900+106.3%$193/sqft
    Source: Owner Report a problem
    11/15/2011Sold$189,000-0.5%$93/sqft
    Source: Public Record Report a problem
    10/6/2011Pending sale$189,900$94/sqft
    Source: Fannie Mae #63911 Report a problem
    9/23/2011Price change$189,900-28.4%$94/sqft
    Source: Fannie Mae #63911 Report a problem
    9/2/2011Listed for sale--
    Source: foreclosure.com Report a problem
    7/27/2011Sold$265,386-24.2%$131/sqft
    Source: Public Record Report a problem
    12/4/2006Sold$350,000$173/sqft
    Source: Public Record Report a problem

    Public tax history

    YearProperty taxesTax assessment
    2026$3,575 +3.8%$46,596 +3.5%
    2025$3,444 +3.3%$45,011 +2.4%
    2024$3,335 +3.2%$43,956
    2023$3,233 +6.5%--
    2022$3,035 +4.1%--
    2021$2,916 +9.5%--
    2019$2,663 +7.3%--
    2018$2,483 +2.1%--
    2017$2,431 --
    2016$2,431 +2.6%--
    2015$2,369 --
    2014-- --
    2013-- $18,285 +1.9%
    2012-- $17,937 -16.8%
    2011-- $21,562 -17.5%
    2010-- $26,121
    2009-- --
    2008$2,040 --
    2007-- --
    2004-- --
    2003-- --
    2002-- --

    Find assessor info on the county website

    Neighborhood: 85541

    Nearby schools

    GreatSchools rating
    Schools provided by the listing agent
    • Middle: Rim Country Middle School
    • High: Payson High School
    • District: Payson Unified

    Source: The MLS. This data may not be complete. We recommend contacting the local school district to confirm school assignments for this home.

    Get pre-qualified for a loan
    At Zillow Home Loans, we can pre-qualify you in as little as 5 minutes with no impact to your credit score.

    An equal housing lender. NMLS #10287.
