Skip main navigation
Sold
  • Price Unknown

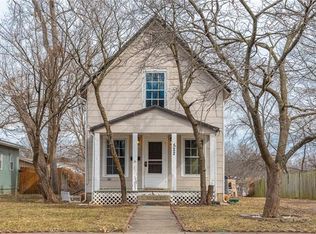
    604 N Independence St, Pleasant Hill, MO 64080

    4beds
    2,087sqft
    Single Family Residence
    Built in 2003
    0.31 Acres Lot
    $360,400 Zestimate®
    $--/sqft
    $2,251 Estimated rent

    Home value

    $360,400

    $342,000 - $378,000

    $2,251/mo

    Zestimate® history
    Loading
    Loading...

    Owner options

    List your home for rent

    $2,251/mo

    Rent Zestimate®

    Find your next renter with Zillow Rental Manager. Plus, with online applications, you can quickly screen prospective tenants – for free.

    Learn more

    $2,251/mo

    Rent Zestimate®

    Refinance and save

    Refinancing to a lower rate could help reduce your monthly payments and save thousands over the life of the loan.

    See today's rates

    Explore your selling options

    Work with a Zillow partner agent

    Leverage their expertise and Zillow's premium Showcase listings to get your home seen by more buyers.

    Get started

    List with your own agent

    Get your home in front of millions of buyers by listing it on Zillow.

    Learn how to do it

    Sell it yourself

    Take full control of how buyers see your home on Zillow by listing For Sale by Owner (FSBO).

    List your home

    What's special

    This is a great 4-bedroom that has been gently lived in and offers main level primary bedroom suite with a walk in closet. 3 more bedrooms upstairs with a full bath. Plus there is a blank slate basement that is ready for additional finished space and stubbed for a bathroom. The Large shed stays with the home, as well as washer/dryer, refrigerator and a freezer. Nice tall privacy fence, beautiful patio and covered deck with great foliage, provides space for serenity, relaxation and/or great entertainment area. The utility room is on the main floor (yay!) Kitchen is spacious and offers a gas cook stove and great storage. Large upstairs bedrooms allow for room to grow or maybe hobby rooms. This home is close to historic downtown area and Katy Trails. Come enjoy small town living -close to the city.

    Zillow last checked:

    Listing updated:

    Listing Provided by:

    Christy Perisho 816-804-9803,

    ReeceNichols - Lees Summit

    Bought with:

    Sarah Collins, 2018007493

    RE/MAX Heritage

    Source: Heartland MLS as distributed by MLS GRID,MLS#: 2497833MLS Logo

    Facts & features

    Interior

    Bedrooms & bathrooms
    • Bedrooms: 4
    • Bathrooms: 3
    • Full bathrooms: 2
    • 1/2 bathrooms: 1
    Dining room
    • Description: Formal
    Heating
    • Natural Gas
    Cooling
    • Attic Fan, Electric
    Appliances
    • Included: Dishwasher, Disposal, Dryer, Freezer, Refrigerator, Gas Range, Washer
    • Laundry: Laundry Room, Main Level
    Features
    • Ceiling Fan(s), Pantry, Vaulted Ceiling(s), Walk-In Closet(s)
    • Flooring: Carpet, Other, Tile, Wood
    • Windows: Thermal Windows
    • Basement: Concrete,Interior Entry,Unfinished,Bath/Stubbed,Sump Pump
    • Number of fireplaces: 1
    • Fireplace features: Gas, Living Room
    Interior area
    • Total structure area: 2,087
    • Total interior livable area: 2,087 sqft
    • Finished area above ground: 2,087
    • Finished area below ground: 0

    Property

    Parking
    • Total spaces: 2
    • Parking features: Attached, Built-In, Garage Door Opener, Garage Faces Front
    • Attached garage spaces: 2
    Features
    • Patio & porch: Covered, Patio, Porch
    • Exterior features: Sat Dish Allowed
    • Fencing: Privacy,Wood
    Lot
    • Size: 0.31 Acres
    • Dimensions: 75 x 177
    • Features: City Lot
    Details
    • Additional structures: Shed(s)
    • Parcel number: 1973700

    Construction

    Type & style
    • Home type: SingleFamily
    • Architectural style: Traditional
    • Property subtype: Single Family Residence
    Materials
    • Board & Batten Siding
    • Roof: Composition
    Condition
    • Year built: 2003

    Utilities & green energy

    • Sewer: Public Sewer
    • Water: Public

    Community & neighborhood

    Location
    • Region: Pleasant Hill
    • Subdivision: Royces Addition

    Other

    Other facts
    • Listing terms: Cash,Conventional,FHA,USDA Loan,VA Loan
    • Ownership: Private
    • Road surface type: Paved

    Price history

    DateEventPrice
    8/13/2024Sold--
    Source: Heartland MLS as distributed by MLS GRID #2497833 Report a problem
    7/14/2024Contingent$340,000$163/sqft
    Source: Heartland MLS as distributed by MLS GRID #2497833 Report a problem
    7/10/2024Listed for sale$340,000$163/sqft
    Source: Heartland MLS as distributed by MLS GRID #2497833 Report a problem
    9/24/2003Sold--
    Source: Agent Provided Report a problem

    Public tax history

    YearProperty taxesTax assessment
    2025$2,809 +0%$44,090 +13.3%
    2024$2,807 +0.7%$38,930
    2023$2,787 +12.6%$38,930 +14.8%
    2022$2,475 +2.8%$33,920
    2021$2,407 $33,920 +4.9%
    2020-- $32,330
    2019-- $32,330 +11%
    2018$2,018 $29,130
    2017$2,018 +5.6%$29,130 +6%
    2016$1,911 $27,470
    2015$1,911 -1.7%$27,470
    2014$1,943 $27,470
    2013$1,943 $27,470 -5.5%
    2011-- $29,080 -1%
    2010-- $29,360
    2009-- $29,360

    Find assessor info on the county website

    Neighborhood: 64080

    Nearby schools

    GreatSchools rating
    Schools provided by the listing agent
    • Elementary: Pleasant Hill Prim
    • Middle: Pleasant Hill
    • High: Pleasant Hill

    Source: Heartland MLS as distributed by MLS GRID. This data may not be complete. We recommend contacting the local school district to confirm school assignments for this home.

    Get a cash offer in 3 minutes
    Find out how much your home could sell for in as little as 3 minutes with a no-obligation cash offer.
    Estimated market value
    $360,400
    Get a cash offer in 3 minutes
    Find out how much your home could sell for in as little as 3 minutes with a no-obligation cash offer.
    Estimated market value
    $360,400