Darling two story house in Nashville is your NEXT HOME! Huge front porch to set all your rocking chairs on and watch your kids playing in the large front yard. This 3/2 is waiting for its new owners~ Close to schools and shopping! Make an appointment today to see it before its SOLD!
Active
$169,000
604 N Jackson St, Nashville, GA 31639
3beds
--sqft
Single Family Residence
Built in 1950
0.3 Acres Lot
$-- Zestimate®
$--/sqft
$-- HOA
What's special
Huge front porchLarge front yard
- 19 days
- 512
- 30
Zillow last checked:
Listing updated:
Listed by:
Whitney Sharpe whitneysharpe08@gmail.com,
Southern Classic Realtors
Source: GAMLS,MLS#: 10850518
Facts & features
Interior
Bedrooms & bathrooms
- Bedrooms: 3
- Bathrooms: 2
- Full bathrooms: 2
- Main level bathrooms: 1
Rooms
- Room types: Family Room, Laundry, Sun Room
Dining room
- Features: Separate Room
Heating
- Electric
Cooling
- Central Air, Electric
Appliances
- Included: Dishwasher, Refrigerator
- Laundry: Mud Room
Features
- Other
- Flooring: Carpet, Laminate
- Basement: None
- Has fireplace: No
Interior area
- Total structure area: 0
- Finished area above ground: 0
- Finished area below ground: 0
Property
Parking
- Parking features: Garage
- Has garage: Yes
Features
- Levels: Two
- Stories: 2
- Patio & porch: Porch
Lot
- Size: 0.3 Acres
- Features: Level
Details
- Parcel number: N08 35 000
- Special conditions: As Is
Construction
Type & style
- Home type: SingleFamily
- Architectural style: Traditional
- Property subtype: Single Family Residence
Materials
- Aluminum Siding, Vinyl Siding
- Foundation: Slab
- Roof: Metal
Condition
- Resale
- New construction: No
- Year built: 1950
Utilities & green energy
- Sewer: Public Sewer
- Water: Public
- Utilities for property: Cable Available, Electricity Available, High Speed Internet, Natural Gas Available, Sewer Connected, Water Available
Community & HOA
Community
- Features: None
- Subdivision: none
HOA
- Has HOA: No
- Services included: None
Location
- Region: Nashville
Financial & listing details
- Tax assessed value: $129,428
- Annual tax amount: $2,111
- Date on market: 9/16/2026
- Cumulative days on market: 19 days
- Listing agreement: Exclusive Agency
- Listing terms: Cash,Conventional,FHA,USDA Loan,VA Loan
- Electric utility on property: Yes
Estimated market value
Not available
Estimated sales range
Not available
$1,316/mo
Price history
| Date | Event | Price |
|---|---|---|
| 9/16/2026 | Listed for sale | $169,000+9% |
Source:  South Georgia MLS #155031 Report a problem South Georgia MLS #155031 Report a problem | ||
| 3/29/2023 | Listing removed | -- |
Source: South Georgia MLS Report a problem | ||
| 3/29/2023 | Pending sale | $155,000 |
Source: South Georgia MLS #134186 Report a problem | ||
| 3/21/2023 | Listed for sale | $155,000 |
Source: South Georgia MLS #134186 Report a problem | ||
| 3/16/2023 | Pending sale | $155,000 |
Source: South Georgia MLS #134186 Report a problem | ||
| 3/12/2023 | Listed for sale | $155,000+13.2% |
Source: South Georgia MLS #134186 Report a problem | ||
| 5/19/2021 | Sold | $136,900+5.4% |
Source: Public Record Report a problem | ||
| 4/1/2021 | Listed for sale | $129,900+113.8% |
Source: South Georgia MLS #124801 Report a problem | ||
| 2/5/2021 | Sold | $60,750+21.5% |
Source: Public Record Report a problem | ||
| 1/13/2021 | Listed for sale | $50,000-37.4% |
Source: Coldwell Banker Active Real Estate #132020 Report a problem | ||
| 12/1/2020 | Sold | $79,848-33.4% |
Source: Public Record Report a problem | ||
| 5/15/2007 | Sold | $119,900 |
Source: Public Record Report a problem | ||
Public tax history
| Year | Property taxes | Tax assessment |
|---|---|---|
| 2025 | $1,858 -1.3% | $51,771 |
| 2024 | $1,883 -0.8% | $51,771 |
| 2023 | $1,898 -0.4% | $51,771 |
| 2022 | $1,905 +43.6% | $51,771 +60.6% |
| 2021 | $1,327 -0.1% | $32,236 |
| 2020 | $1,328 +3.8% | $32,236 |
| 2019 | $1,280 | $32,236 |
| 2018 | $1,280 +2.3% | $32,236 |
| 2017 | $1,251 | $32,236 -1.1% |
| 2016 | -- | $32,603 0% |
| 2015 | -- | $32,604 |
| 2014 | -- | $32,604 -2.3% |
| 2013 | -- | $33,373 |
| 2012 | -- | -- |
| 2011 | -- | -- |
| 2010 | -- | -- |
| 2009 | -- | -- |
Find assessor info on the county website
Monthly payment
Est. payment
Payment breakdown
Explore the cost of this home by adjusting the details. Changes won't be saved.Climate risks
Neighborhood: 31639
Nearby schools
Schools provided by the listing agent
- Elementary: Berrien
- Middle: Berrien
- High: Berrien
Source: GAMLS. This data may not be complete. We recommend contacting the local school district to confirm school assignments for this home.
Similar homes
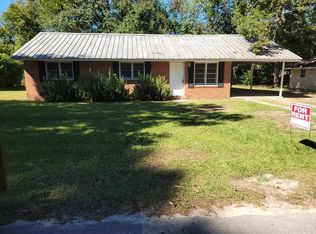
- $--2 bd1 ba1.2k sqft810 Adel Rd, Nashville, GA 31639Auction
 Xome
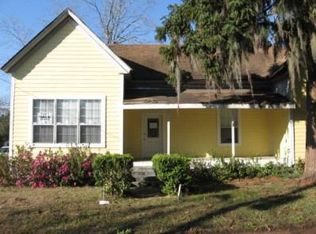
Xome - $144,0003 bd1 ba936 sqft601 E Smith Ave, Nashville, GA 31639For Sale
 MLS ID #143122, Todd Green. Tift Area BOR
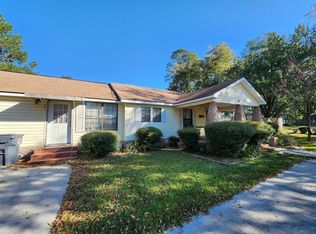
 - $127,0003 bd2 ba2.1k sqft401 N Jackson St, Nashville, GA 31639For Sale
 MLS ID #154558, Emily Courson. South Georgia MLS
 - $149,9002 bd2 ba1.2k sqft501 E 7th Ave, Nashville, GA 31639For Sale
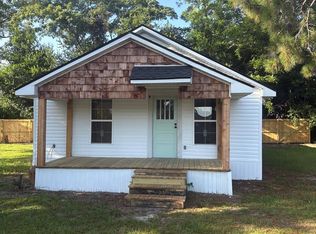 MLS ID #142867, Jonathan Keen. Tift Area BOR
 - $230,0003 bd4 ba1.7k sqft340 Avera Mill Rd, Nashville, GA 31639Active
 MLS ID #10854590, Nikhil Sharma, TOP Brokerage. GAMLS
 - $234,9004 bd2 ba2k sqft409 Joiner Ave, Nashville, GA 31639ActiveMLS ID #10846172, Austin Plyler, Southern Classic Realtors. GAMLS
- $198,0004 bd2 ba2.1k sqft408 Janice Ave, Nashville, GA 31639ActiveMLS ID #10688253, Madison Hewett, Lock and Key Realty. GAMLS
- $199,9004 bd3 ba-- sqft1108 Wilma St, Nashville, GA 31639ActiveMLS ID #10728320, Austin Plyler, Southern Classic Realtors. GAMLS
