Welcome home to this beautifully maintained ranch that is within walking distance of the Historic Harrisonville Square, City Park, Public Library, and other local amenities. This home offers a functional floor plan and quality finishes throughout to provide comfortable living in an established neighborhood. The full basement provides for excellent storage and/or finishing potential. New interior paint, a concrete patio and a large back yard where kids can play freely, pets can roam safely, and family gatherings become treasured memories. The large shed in the backyard features electricity and space for a workshop. Don't miss this move-in-ready gem, just in time for the new school year! Schedule a showing today!
Sold
Price Unknown
604 N Lake Ave, Harrisonville, MO 64701
4beds
1,234sqft
Single Family Residence
Built in 1965
8,712 Square Feet Lot
$210,600 Zestimate®
$--/sqft
$1,521 Estimated rent
Home value
$210,600
$179,000 - $249,000
$1,521/mo
Zestimate® history
Owner options
List your home for rent
$1,521/mo
Rent Zestimate®
Find your next renter with Zillow Rental Manager. Plus, with online applications, you can quickly screen prospective tenants – for free.
$1,521/mo
Rent Zestimate®
Refinance and save
Refinancing to a lower rate could help reduce your monthly payments and save thousands over the life of the loan.
Explore your selling options
Work with a Zillow partner agent
Leverage their expertise and Zillow's premium Showcase listings to get your home seen by more buyers.
Get startedList with your own agent
Get your home in front of millions of buyers by listing it on Zillow.
Learn how to do itSell it yourself
Take full control of how buyers see your home on Zillow by listing For Sale by Owner (FSBO).
List your homeWhat's special
Full basementNew interior paintFunctional floor planQuality finishes
Zillow last checked:
Listing updated:
Listed by:
Karen Blankenship 816-686-6573,
Kansas City Real Estate, Inc.
Bought with:
Michelle Reeves, 1848041
Re/Max United
Source: Heartland MLS as distributed by MLS GRID,MLS#: 2565749
Facts & features
Interior
Bedrooms & bathrooms
- Bedrooms: 4
- Bathrooms: 1
- Full bathrooms: 1
Primary bedroom
- Features: All Carpet
- Level: Main
Bedroom 1
- Level: Main
Bathroom 1
- Features: Ceramic Tiles
Living room
- Features: Ceiling Fan(s)
- Level: Main
Heating
- Natural Gas, Forced Air
Cooling
- Attic Fan, Electric
Appliances
- Included: Dishwasher, Dryer, Microwave, Refrigerator, Built-In Electric Oven, Washer
- Laundry: In Basement
Features
- Ceiling Fan(s)
- Flooring: Wood
- Basement: Full,Unfinished
- Has fireplace: No
Interior area
- Total structure area: 1,234
- Total interior livable area: 1,234 sqft
- Finished area above ground: 1,234
- Finished area below ground: 0
Property
Parking
- Parking features: Converted Garage, Garage Faces Front, Off Street
Features
- Patio & porch: Patio
- Exterior features: Fire Pit
- Fencing: Metal
Lot
- Size: 8,712 Square Feet
Details
- Additional structures: Shed(s)
- Parcel number: 0889200
Construction
Type & style
- Home type: SingleFamily
- Property subtype: Single Family Residence
Materials
- Wood Siding
- Roof: Composition
Condition
- Year built: 1965
Utilities & green energy
- Sewer: Public Sewer
- Water: Public
Community & HOA
Community
- Subdivision: Org Town Of Harrisonville
HOA
- Has HOA: No
Location
- Region: Harrisonville
Financial & listing details
- Tax assessed value: $81,740
- Annual tax amount: $917
- Date on market: 7/29/2025
- Listing terms: Cash,Conventional,FHA
- Ownership: Private
- Road surface type: Paved
Price history
| Date | Event | Price |
|---|---|---|
| 8/29/2025 | Sold | -- |
Source:  Heartland MLS as distributed by MLS GRID #2565749 Report a problem Heartland MLS as distributed by MLS GRID #2565749 Report a problem | ||
| 8/2/2025 | Pending sale | $208,999$169/sqft |
Source: Heartland MLS as distributed by MLS GRID #2565749 Report a problem | ||
| 7/30/2025 | Listed for sale | $208,999+14.5%$169/sqft |
Source: Heartland MLS as distributed by MLS GRID #2565749 Report a problem | ||
| 11/16/2021 | Sold | -- |
Source: Heartland MLS as distributed by MLS GRID #2349361 Report a problem | ||
| 10/11/2021 | Pending sale | $182,500$148/sqft |
Source: Heartland MLS as distributed by MLS GRID #2349361 Report a problem | ||
| 10/8/2021 | Listed for sale | $182,500$148/sqft |
Source: Heartland MLS as distributed by MLS GRID #2349361 Report a problem | ||
Public tax history
| Year | Property taxes | Tax assessment |
|---|---|---|
| 2025 | $1,039 +13.3% | $15,530 +14.4% |
| 2024 | $917 +0.6% | $13,580 |
| 2023 | $912 +13% | $13,580 +14.3% |
| 2022 | $807 | $11,880 |
| 2021 | $807 | $11,880 +2.9% |
| 2020 | -- | $11,540 |
| 2019 | -- | $11,540 +12.4% |
| 2018 | $649 | $10,270 |
| 2017 | $649 +3.7% | $10,270 +4.5% |
| 2016 | $626 | $9,830 |
| 2015 | $626 0% | $9,830 |
| 2014 | $626 | $9,830 |
| 2013 | $626 | $9,830 -9.7% |
| 2011 | -- | $10,890 -1.1% |
| 2010 | -- | $11,010 |
| 2009 | -- | $11,010 |
Find assessor info on the county website
Neighborhood: 64701
Nearby homes
- $199,5003 bd1 ba988 sqft606 N Lake Ave, Harrisonville, MO 64701Off Market
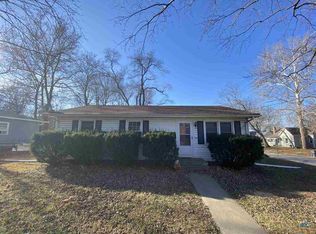
- $219,0003 bd2 ba1.3k sqft602 N Lake Ave, Harrisonville, MO 64701Off Market

- $196,7003 bd0 ba1k sqft401 E Forest St, Harrisonville, MO 64701Off Market
- $121,6002 bd0 ba694 sqft600 N Lake Ave, Harrisonville, MO 64701Off Market
- $235,6003 bd2 ba1.2k sqft607 N Lake Ave, Harrisonville, MO 64701Off Market
- $191,5003 bd2 ba1.5k sqft605 N Lake Ave, Harrisonville, MO 64701Off Market
- $189,2002 bd1 ba1.1k sqft305 E Forest St, Harrisonville, MO 64701Off Market
- $158,1003 bd1 ba1.3k sqft601 N Lake Ave, Harrisonville, MO 64701Off Market
Nearby schools
GreatSchools rating
- NAEarly Childhood CenterGrades: PK-KDistance: 0.5 mi
- 7/10Harrisonville Middle SchoolGrades: 6-8Distance: 0.4 mi
- 5/10Harrisonville High SchoolGrades: 9-12Distance: 0.5 mi
Schools provided by the listing agent
- Elementary: Harrisonville
- Middle: Harrisonville
- High: Harrisonville
Source: Heartland MLS as distributed by MLS GRID. This data may not be complete. We recommend contacting the local school district to confirm school assignments for this home.
Get a cash offer in 3 minutes
Find out how much your home could sell for in as little as 3 minutes with a no-obligation cash offer.
Estimated market value
$210,600
Get a cash offer in 3 minutes
Find out how much your home could sell for in as little as 3 minutes with a no-obligation cash offer.
Estimated market value
$210,600
- Missouri
- Cass County
- Harrisonville
- 64701
- 604 N Lake Ave
Nearby cities
Nearby zip codes
Other Harrisonville Topics
