Skip main navigation
Sold for $695,000
  • $695,000

    604 N MACDONALD --, Mesa, AZ 85201

    4beds
    2,702sqft
    Single Family Residence
    Built in 1957
    0.4 Acres Lot
    $-- Zestimate®
    $257/sqft
    $2,632 Estimated rent

    Home value

    Not available

    Estimated sales range

    Not available

    $2,632/mo

    Zestimate® history
    Loading
    Loading...

    Owner options

    List your home for rent

    $2,632/mo

    Rent Zestimate®

    Find your next renter with Zillow Rental Manager. Plus, with online applications, you can quickly screen prospective tenants – for free.

    Learn more

    $2,632/mo

    Rent Zestimate®

    Refinance and save

    $3,947/mo

    Est. payment

    Refinancing to a lower rate could help reduce your monthly payments and save thousands over the life of the loan.

    See today's rates

    $3,947/mo

    Est. payment

    Explore your selling options

    Work with a Zillow partner agent

    Leverage their expertise and Zillow's premium Showcase listings to get your home seen by more buyers.

    Get started

    List with your own agent

    Get your home in front of millions of buyers by listing it on Zillow.

    Learn how to do it

    Sell it yourself

    Take full control of how buyers see your home on Zillow by listing For Sale by Owner (FSBO).

    List your home

    What's special

    Gas fireplaceCustom playhouseGas cooktopDouble ovensWrought iron gatesQuartz countersVine-covered arches
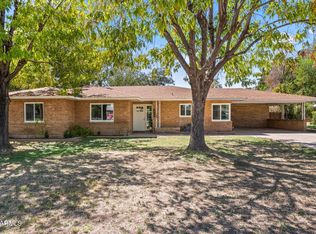
    Beautiful home in the prestigious Evergreen Historic District on a lush, 17,000+ SF flood-irrigated lot—just blocks from vibrant downtown Mesa. The backyard is an oasis with mature pecan and citrus trees, vine-covered arches, wrought iron gates, a custom playhouse, and guest quarters featuring a 3/4 bath and in-ground therapeutic spa. Inside, historic charm meets modern updates with new AC (2024), original porcelain tile floors, a gas fireplace, and a remodeled kitchen with custom white cabinetry, quartz counters, gas cooktop, and double ovens. The 4th bedroom/den has wood floors, built-ins, and French doors opening to a large enclosed patio. Abundant storage throughout

    Zillow last checked:

    Listing updated:

    Listed by:

    Hilary C Sutter 480-201-2963,

    My Home Group Real Estate,

    Cassie Rhodes 480-720-9224,

    My Home Group Real Estate

    Bought with:

    Mickey Galbraith, SA683211000

    Real Broker

    Source: ARMLS,MLS#: 6959922MLS Logo

    Facts & features

    Interior

    Bedrooms & bathrooms
    • Bedrooms: 4
    • Bathrooms: 3
    • Full bathrooms: 3
    Heating
    • Heat Pump
    Cooling
    • Heat Pump, Central Air, Ceiling Fan(s)
    Appliances
    • Included: Refrigerator, Dishwasher, Disposal, Gas Cooktop
    Features
    • Pantry, Full Bth Master Bdrm, Separate Shwr & Tub
    • Flooring: Carpet, Linoleum, Tile, Wood
    • Windows: Double Pane Windows, Vinyl Frame
    • Basement: Full
    • Has fireplace: Yes
    • Fireplace features: Gas
    Interior area
    • Total structure area: 2,702
    • Total interior livable area: 2,702 sqft

    Property

    Parking
    • Total spaces: 5
    • Parking features: Garage, Open
    • Garage spaces: 2
    • Uncovered spaces: 3
    Features
    • Stories: 1
    • Patio & porch: Patio
    • Exterior features: Storage
    • Has spa: Yes
    • Spa features: Heated, Private
    • Fencing: Block,Wrought Iron
    Lot
    • Size: 0.40 Acres
    • Features: Grass Front, Grass Back, Irrigation Front, Irrigation Back
    Details
    • Additional structures: Guest House
    • Parcel number: 13724034C

    Construction

    Type & style
    • Home type: SingleFamily
    • Architectural style: Ranch
    • Property subtype: Single Family Residence
    Materials
    • Painted, Block
    • Roof: Composition
    Condition
    • Year built: 1957

    Utilities & green energy

    • Sewer: Public Sewer
    • Water: City Water

    Community & neighborhood

    Location
    • Region: Mesa
    • Subdivision: Evergreen Historic

    Other

    Other facts
    • Listing terms: Cash,Conventional,FHA,VA Loan
    • Ownership: Fee Simple

    Price history

    DateEventPrice
    2/2/2026Sold$695,000$257/sqft
    Source: ARMLS #6959922 Report a problem
    1/23/2026Pending sale$695,000$257/sqft
    Source: ARMLS #6959922 Report a problem
    1/12/2026Listed for sale$695,000+78.2%$257/sqft
    Source: ARMLS #6959922 Report a problem
    2/27/2018Sold$390,000-11.2%$144/sqft
    Source: ARMLS #5694286 Report a problem
    12/6/2017Price change$439,000-4.4%$162/sqft
    Source: US Preferred Realty #5694286 Report a problem
    12/2/2017Listed for sale$459,000+148.1%$170/sqft
    Source: US Preferred Realty #5694286 Report a problem
    6/21/2010Sold$185,000+5.8%$68/sqft
    Source: Agent Provided Report a problem
    3/26/2010Listed for sale$174,900-49.6%$65/sqft
    Source: foreclosure.com Report a problem
    2/10/2010Sold$347,264-13.2%$129/sqft
    Source: Agent Provided Report a problem
    10/30/2006Sold$400,000+52.4%$148/sqft
    Source: Agent Provided Report a problem
    12/29/2004Sold$262,500$97/sqft
    Source: Agent Provided Report a problem

    Public tax history

    YearProperty taxesTax assessment
    2022-- --
    2021-- --
    2020-- --
    2019-- $25,990

    Find assessor info on the county website

    Neighborhood: 85201

    Nearby schools

    GreatSchools rating
    Schools provided by the listing agent
    • Elementary: Eisenhower Center For Innovation
    • Middle: Carson Junior High School
    • High: Westwood High School
    • District: Mesa Unified District

    Source: ARMLS. This data may not be complete. We recommend contacting the local school district to confirm school assignments for this home.

    Get pre-qualified for a loan
    At Zillow Home Loans, we can pre-qualify you in as little as 5 minutes with no impact to your credit score.

    An equal housing lender. NMLS #10287.