Welcome to 604 N Mechanic Street in the Village of Berrien Springs. Built in 2005 with solid craftsmanship, this home offers comfort, function, and everyday ease. The main level features maple hardwood floors and an open layout that flows easily from living to dining to kitchen, anchored by a cozy fireplace and stainless steel appliances. Upstairs, you will find three bedrooms, two full bathrooms, and a well-placed laundry room, including a primary suite with a walk-in closet and private bath with granite countertops, soaking tub, and separate shower. The finished basement adds a fourth bedroom and flexible living space, while outside a private deck and patio connect the home to a detached garage by a covered walkway. All just a short walk to Hardings, Nikki's Café, schools, and the fairgrounds. Contact Cameron at 815-252-5488 for showings. Back on market after buyer withdrew for financial reasons. No fault of seller or property. No inspections or appraisal completed. Welcome to 604 N Mechanic Street, a truly standout home located in the Village of Berrien Springs. Built in 2005 with quality craftsmanship and long-term durability in mind, this home offers a level of construction, layout, and finish that sets it apart as one of the nicest homes in the downtown Berrien Springs area. From the moment you arrive, the home presents a strong sense of character with its inviting front porch and classic design. Inside, the main level is anchored by beautiful maple hardwood floors that run throughout, creating warmth and continuity across the space. The layout is open yet defined, allowing for both comfortable daily living and easy entertaining. The kitchen is thoughtfully designed with granite countertops, stainless steel appliances, and ample workspace, all positioned to stay connected with the dining and living areas. Whether hosting guests or enjoying a quiet evening at home, the flow of the main level supports both. The living room features a fireplace that adds both comfort and a natural focal point. A convenient half bath on the main level provides easy access for guests and day-to-day use. Upstairs, the home continues to impress with a highly functional and well-balanced layout. All three bedrooms are located on this level along with two full bathrooms and a dedicated laundry room, making everyday routines simple and efficient. The primary suite serves as a true retreat, featuring a walk-in closet and a spacious private bathroom complete with a large soaking tub and separate shower. Positioned on the opposite end of the upper level, two additional bedrooms are served by a full hallway bathroom, providing privacy and separation that works well for family, guests, or flexible use. The basement is finished with the exception of the utility room, offering valuable additional living space. This area includes an extra bedroom along with a cozy, flexible space that can be used as a recreation room, guest suite, office, or secondary living area, while still maintaining access to mechanical systems. Outdoor living is a major highlight of this property. A large deck and patio area are situated between the home and the detached two-car garage, connected by a covered walkway. This thoughtful layout creates a private and functional outdoor environment that feels sheltered and separate, ideal for relaxing, entertaining, or enjoying quiet time outdoors. The location ties everything together. Situated on a quiet, tree-lined street in the Village of Berrien Springs, the home offers excellent walkability and access to local amenities. Hardings Market, Nikki's Café, the Berrien County Youth Fairgrounds, Sylvester Elementary, Berrien Springs High School, and nearby recreational areas including the public swimming area near Old US-31 are all easily accessible. This property offers a rare combination of quality construction, thoughtful design, functional living space, and a location that supports both convenience and community. For inquiries, showings, or offers, contact Cameron at 815-252-5488.
Sold
Zillow last checked:
Listing updated:
Bought with:
Jeff Johnson, 6506049576
Bon Realty
Source: MichRIC,MLS#: 26012026
Price history
| Date | Event | Price |
|---|---|---|
| 6/12/2026 | Sold | $406,000+0.2%$182/sqft |
Source:  MichRIC #26012026 Report a problem MichRIC #26012026 Report a problem | ||
| 4/27/2026 | Pending sale | $405,000$181/sqft |
Source: MichRIC #26012026 Report a problem | ||
| 4/1/2026 | Listed for sale | $405,000$181/sqft |
Source: MichRIC #26012026 Report a problem | ||
| 3/28/2026 | Contingent | $405,000$181/sqft |
Source: MichRIC #26012026 Report a problem | ||
| 3/26/2026 | Price change | $405,000-2.4%$181/sqft |
Source: MichRIC #26012026 Report a problem | ||
| 1/2/2026 | Price change | $415,000-3.3%$186/sqft |
Source: MichRIC #25045591 Report a problem | ||
| 11/6/2025 | Price change | $429,000-2.3%$192/sqft |
Source: MichRIC #25045591 Report a problem | ||
| 11/3/2025 | Listed for sale | $439,000$197/sqft |
Source: MichRIC #25045591 Report a problem | ||
| 10/16/2025 | Pending sale | $439,000$197/sqft |
Source: MichRIC #25045591 Report a problem | ||
| 10/1/2025 | Price change | $439,000-3.3%$197/sqft |
Source: MichRIC #25045591 Report a problem | ||
| 9/18/2025 | Price change | $454,000-2.2%$203/sqft |
Source: MichRIC #25045591 Report a problem | ||
| 9/5/2025 | Listed for sale | $464,000+26.1%$208/sqft |
Source: MichRIC #25045591 Report a problem | ||
| 6/21/2023 | Sold | $368,000-2.9%$165/sqft |
Source: Public Record Report a problem | ||
| 5/9/2023 | Pending sale | $379,000$170/sqft |
Source: MichRIC #23013050 Report a problem | ||
| 4/27/2023 | Listed for sale | $379,000+16.6%$170/sqft |
Source: MichRIC #23013050 Report a problem | ||
| 11/10/2021 | Sold | $325,000-4.4%$145/sqft |
Source: Public Record Report a problem | ||
| 10/26/2021 | Pending sale | $339,900$152/sqft |
Source: MichRIC #21105632 Report a problem | ||
| 9/26/2021 | Contingent | $339,900$152/sqft |
Source: MichRIC #21105632 Report a problem | ||
| 9/14/2021 | Listed for sale | $339,900+1072.1%$152/sqft |
Source: MichRIC #21105632 Report a problem | ||
| 9/22/2004 | Sold | $29,000$13/sqft |
Source: Public Record Report a problem | ||
Nearby homes
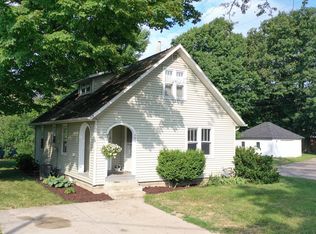
- $201,8003 bd2 ba1.3k sqft602 N Mechanic St, Berrien Springs, MI 49103Off Market
- $39,400-- bd-- ba-- sqftE Washington St, Berrien springs, MI 49103Off Market
- $39,400-- bd-- ba-- sqftE Washington St, Berrien springs, MI 49103Off Market
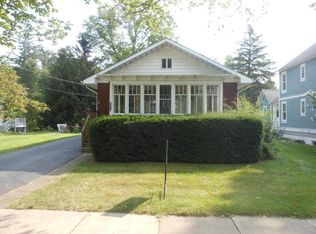
- $215,0002 bd1 ba798 sqft606 N Mechanic St, Berrien Springs, MI 49103Sold
Get a cash offer in 3 minutes
Find out how much your home could sell for in as little as 3 minutes with a no-obligation cash offer.
Estimated market value
$418,000
