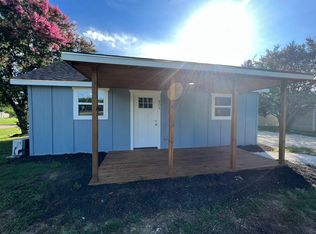
Move-in ready and beautifully updated, this charming 2-bedroom, 1-bath home in Hubbard offers a comfortable layout with modern finishes throughout. Recently remodeled, the home features new carpet and laminate flooring, fresh interior paint, granite countertops, and updated plumbing and electrical fixtures, all while maintaining its original charm. Enjoy outdoor living with a large grassed backyard and deck—perfect for entertaining, relaxing, or everyday enjoyment. A spacious insulated garage provides excellent functionality for parking, storage, or a workshop, and an additional storage shed adds even more versatility. Conveniently designed for easy living, this well-maintained home offers a great opportunity for homeownership with thoughtful updates and functional spaces throughout. From the inviting interior to the generous outdoor area, this property is ready to be enjoyed. Schedule your showing today and see all this home has to offer.
Sold
Price Unknown
604 N Pecan Ave, Hubbard, TX 76648
2beds
858sqft
Single Family Residence
Built in 1950
0.29 Acres Lot
$99,200 Zestimate®
$--/sqft
$1,124 Estimated rent
Home value
$99,200
Estimated sales range
Not available
$1,124/mo
Zestimate® history
Owner options
List your home for rent
$1,124/mo
Rent Zestimate®
Find your next renter with Zillow Rental Manager. Plus, with online applications, you can quickly screen prospective tenants – for free.
$1,124/mo
Rent Zestimate®
Refinance and save
Refinancing to a lower rate could help reduce your monthly payments and save thousands over the life of the loan.
Explore your selling options
Work with a Zillow partner agent
Leverage their expertise and Zillow's premium Showcase listings to get your home seen by more buyers.
Get startedList with your own agent
Get your home in front of millions of buyers by listing it on Zillow.
Learn how to do itSell it yourself
Take full control of how buyers see your home on Zillow by listing For Sale by Owner (FSBO).
List your homeWhat's special
Modern finishes throughoutLarge grassed backyardAdditional storage shedFresh interior paintGenerous outdoor areaComfortable layoutGranite countertops
Zillow last checked:
Listing updated:
Listed by:
Jimmy Henderson 0644214,
Real Texas Realty LLC 817-851-8787
Bought with:
Margot Foster
Foster Properties
Source: NTREIS,MLS#: 21161597
Facts & features
Interior
Bedrooms & bathrooms
- Bedrooms: 2
- Bathrooms: 1
- Full bathrooms: 1
Primary bedroom
- Features: Ceiling Fan(s)
- Level: First
- Dimensions: 1 x 1
Bedroom
- Features: Ceiling Fan(s)
- Level: First
- Dimensions: 1 x 1
Other
- Features: Built-in Features
- Level: First
- Dimensions: 1 x 1
Kitchen
- Features: Eat-in Kitchen, Granite Counters, Stone Counters
- Level: First
- Dimensions: 1 x 1
Living room
- Features: Ceiling Fan(s)
- Level: First
- Dimensions: 1 x 1
Heating
- Central, Natural Gas
Cooling
- Central Air, Ceiling Fan(s), Electric
Appliances
- Included: Electric Water Heater, Gas Range
- Laundry: Laundry in Utility Room
Features
- Eat-in Kitchen, Granite Counters
- Flooring: Carpet, Laminate
- Has basement: No
- Has fireplace: No
Interior area
- Total interior livable area: 858 sqft
Property
Parking
- Total spaces: 1
- Parking features: Garage
- Garage spaces: 1
Features
- Levels: One
- Stories: 1
- Patio & porch: Covered
- Exterior features: Storage
- Pool features: None
- Fencing: None
Lot
- Size: 0.29 Acres
- Features: Interior Lot, Few Trees
Details
- Parcel number: 117142
Construction
Type & style
- Home type: SingleFamily
- Architectural style: Traditional,Detached
- Property subtype: Single Family Residence
Materials
- Wood Siding
- Foundation: Pillar/Post/Pier
- Roof: Asphalt,Shingle
Condition
- Year built: 1950
Utilities & green energy
- Sewer: Public Sewer
- Water: Public
- Utilities for property: Natural Gas Available, Sewer Available, Water Available
Community & HOA
Community
- Subdivision: Hubbard Ot
HOA
- Has HOA: No
Location
- Region: Hubbard
Financial & listing details
- Tax assessed value: $86,950
- Annual tax amount: $1,606
- Date on market: 1/23/2026
- Cumulative days on market: 15 days
- Listing terms: Cash,Conventional,FHA,VA Loan
- Exclusions: Staging items.
Price history
| Date | Event | Price |
|---|---|---|
| 3/3/2026 | Sold | -- |
Source: NTREIS #21161597 Report a problem | ||
| 2/17/2026 | Pending sale | $100,000$117/sqft |
Source: NTREIS #21161597 Report a problem | ||
| 2/7/2026 | Contingent | $100,000$117/sqft |
Source: NTREIS #21161597 Report a problem | ||
| 2/3/2026 | Listed for sale | $100,000$117/sqft |
Source: NTREIS #21161597 Report a problem | ||
| 2/1/2026 | Contingent | $100,000$117/sqft |
Source: NTREIS #21161597 Report a problem | ||
| 1/23/2026 | Listed for sale | $100,000+129.9%$117/sqft |
Source: NTREIS #21161597 Report a problem | ||
| 4/24/2014 | Listing removed | $43,500$51/sqft |
Source: Muirhead Ranch & Realty #12111817 Report a problem | ||
| 3/27/2014 | Listed for sale | $43,500$51/sqft |
Source: Muirhead Ranch & Realty #12111817 Report a problem | ||
Public tax history
| Year | Property taxes | Tax assessment |
|---|---|---|
| 2025 | -- | $60,936 +10% |
| 2024 | $189 -0.8% | $55,396 +10% |
| 2023 | $190 -1.6% | $50,360 +0% |
| 2022 | $193 -0.2% | $50,340 +9.5% |
| 2021 | $194 0% | $45,960 +4% |
| 2020 | $194 | $44,200 -0.5% |
| 2018 | -- | $44,420 +4.5% |
| 2017 | -- | $42,520 +10.1% |
| 2016 | -- | $38,630 +6.5% |
| 2015 | -- | $36,270 +3.8% |
| 2014 | -- | $34,940 +2.1% |
| 2013 | -- | $34,230 |
| 2012 | -- | $34,230 -1.7% |
| 2011 | -- | $34,810 |
| 2010 | -- | $34,810 -0.1% |
| 2009 | -- | $34,830 -1.3% |
| 2008 | -- | $35,300 +2.2% |
| 2007 | -- | $34,530 |
Find assessor info on the county website
Neighborhood: 76648
Nearby homes
- $143,4002 bd1 ba1.1k sqft606 N Pecan Ave, Hubbard, TX 76648Off Market
- $11,320-- bd-- ba-- sqft600 N Pecan Ave, Hubbard, TX 76648Off Market
- $169,000-- bd-- ba1.3k sqft600 N Pecan Ave, Hubbard, TX 76648Off Market
- $110,0002 bd2 ba1.2k sqft403 NE 6th St, Hubbard, TX 76648Off Market
- $317,220-- bd2 ba1.2k sqftNE 7th St, Hubbard, TX 76648Off Market
- $61,4002 bd1 ba1k sqft605 N Pecan Ave, Hubbard, TX 76648Off Market
- $109,8104 bd2 ba2.1k sqft607 N Pecan Ave, Hubbard, TX 76648Off Market
- $102,800-- bd1 ba1.1k sqft401 NE 7th St, Hubbard, TX 76648Off Market
Nearby schools
GreatSchools rating
- 4/10Hubbard Elementary SchoolGrades: PK-5Distance: 1.5 mi
- 6/10Hubbard High SchoolGrades: 6-12Distance: 1.5 mi
Schools provided by the listing agent
- Elementary: Hubbard
- Middle: Hubbard
- High: Hubbard
- District: Hubbard ISD
Source: NTREIS. This data may not be complete. We recommend contacting the local school district to confirm school assignments for this home.
- Texas
- Hill County
- Hubbard
- 76648
- 604 N Pecan Ave
