Welcome home to this charming ranch-style property, where a welcoming front porch leads you inside to a cool space with added central air conditioning. A custom corner wood bench welcomes you at the entry, providing seating and unique character. From there, step into the bright living room with plenty of space to gather or relax. The living room flows naturally into the dining area. Just off the living area is a cozy front bedroom which offers a versatile space that could make a wonderful flex room or office. The kitchen features granite countertops, a wood breakfast bar, glass-front display cabinetry, and a gas range. Just off the kitchen, a dedicated full laundry room adds convenience. The full bathroom features a double vanity, full tub, and built-in storage shelving. Down the hall are two additional bedrooms. The first is generously sized with a ceiling fan. The spacious primary bedroom features a vaulted ceiling, ceiling fan, and an expansive wall of closet space, with plenty of room for a desk or vanity. Natural light fills the home, creating a clean, and welcoming feel. Luxury vinyl flooring runs throughout the main living spaces, with carpeting in the bedrooms. Outside, the corner lot features a fully fenced, grass-filled yard which is a standout feature for the area, along with a sprinkler system to help keep it looking its best. Added rock along the driveway, sitting area and front walkway gives the property a clean, finished look. There is a detached two car garage and storage shed for ample storage. A custom mural created by a local artist, paired with string lights, brings a one-of-a-kind touch to the outdoor space. Just across the street, a walking path connects to the surrounding trail system, including access over the highway toward Monument Valley Park with playgrounds, pickleball courts and a pool. Downtown Colorado Springs and historic Old Colorado City are both just minutes away. Large lot zoned R-2 with opportunity to build a future ADU.
For sale
$375,000
604 N Pine St, Colorado Springs, CO 80905
3beds
1,042sqft
Single Family Residence
Built in 1895
5,980 Square Feet Lot
$-- Zestimate®
$360/sqft
$-- HOA
What's special
- 15 days
- 795
- 85
Zillow last checked:
Listing updated:
Listed by:
Abigail Benton 719-922-3433,
The Cutting Edge
Source: elevateMLS,MLS#: 7643147
Facts & features
Interior
Bedrooms & bathrooms
- Bedrooms: 3
- Bathrooms: 1
- Full bathrooms: 1
Other
- Level: Main
- Area: 150 Square Feet
- Dimensions: 10 x 15
Heating
- Forced Air
Cooling
- Ceiling Fan(s), Central Air
Appliances
- Included: Dishwasher, Disposal, Dryer, Gas in Kitchen, Microwave, Range, Refrigerator, Washer
- Laundry: Electric Hook-up, Main Level
Features
- Breakfast Bar
- Flooring: Carpet, Wood Laminate
- Has basement: No
- Has fireplace: No
- Fireplace features: None
Interior area
- Total structure area: 1,042
- Total interior livable area: 1,042 sqft
- Finished area above ground: 1,042
- Finished area below ground: 0
Property
Parking
- Total spaces: 2
- Parking features: Detached
- Garage spaces: 2
Features
- Patio & porch: Composite
- Exterior features: Auto Sprinkler System
Lot
- Size: 5,980 Square Feet
- Features: Corner Lot, Level
Details
- Additional structures: Storage
- Parcel number: 6407313009
Construction
Type & style
- Home type: SingleFamily
- Architectural style: Ranch
- Property subtype: Single Family Residence
Materials
- Wood Siding, Framed on Lot
- Foundation: Crawl Space
- Roof: Composite Shingle
Condition
- Existing Home
- New construction: No
- Year built: 1895
Utilities & green energy
- Water: Municipal
- Utilities for property: Electricity Connected, Natural Gas Available
Community & HOA
Location
- Region: Colorado Springs
Financial & listing details
- Price per square foot: $360/sqft
- Tax assessed value: $335,076
- Annual tax amount: $1,164
- Date on market: 8/20/2026
- Listing terms: Cash,Conventional,FHA,VA Loan
- Electric utility on property: Yes
Estimated market value
Not available
Estimated sales range
Not available
Not available
Price history
| Date | Event | Price |
|---|---|---|
| 8/20/2026 | Listed for sale | $375,000+36.9%$360/sqft |
Source:  elevateMLS #7643147 Report a problem elevateMLS #7643147 Report a problem | ||
| 9/13/2019 | Sold | $274,000-2.1%$263/sqft |
Source: Agent Provided Report a problem | ||
| 8/23/2019 | Listed for sale | $280,000$269/sqft |
Source: Keller Williams Partners #1558689 Report a problem | ||
| 8/8/2019 | Pending sale | $280,000$269/sqft |
Source: Keller Williams Partners #1558689 Report a problem | ||
| 8/1/2019 | Price change | $280,000-3.4%$269/sqft |
Source: Keller Williams Partners #1558689 Report a problem | ||
| 7/12/2019 | Price change | $289,900-1.7%$278/sqft |
Source: Keller Williams Partners #1558689 Report a problem | ||
| 7/1/2019 | Price change | $294,900-1.7%$283/sqft |
Source: Keller Williams Partners #1558689 Report a problem | ||
| 6/12/2019 | Listed for sale | $300,000+58.7%$288/sqft |
Source: Keller Williams Partners #1558689 Report a problem | ||
| 12/12/2016 | Sold | $189,000+2.2%$181/sqft |
Source: Public Record Report a problem | ||
| 10/27/2016 | Listed for sale | $185,000$178/sqft |
Source: RE/MAX Properties, Inc. #2666011 Report a problem | ||
Public tax history
| Year | Property taxes | Tax assessment |
|---|---|---|
| 2025 | $1,084 +11.3% | $23,620 -1.1% |
| 2024 | $973 +0.2% | $23,890 |
| 2023 | $971 -7.8% | $23,890 +37.7% |
| 2022 | $1,053 | $17,350 -2.8% |
| 2021 | -- | $17,850 +19.7% |
| 2020 | $1,012 +0.5% | $14,910 |
| 2019 | $1,007 +52.9% | $14,910 +57.4% |
| 2018 | $658 -5.3% | $9,470 |
| 2017 | $695 +5.6% | $9,470 +4.5% |
| 2016 | $658 +25.3% | $9,060 |
| 2015 | $525 +5.9% | $9,060 +10% |
| 2014 | $496 | $8,240 |
| 2013 | -- | -- |
| 2012 | -- | $8,240 |
| 2011 | $546 | $8,240 -10.9% |
| 2010 | -- | $9,250 |
| 2009 | -- | $9,250 +5% |
| 2008 | -- | $8,810 |
| 2006 | -- | $8,810 +11% |
| 2004 | -- | $7,940 |
| 2003 | $413 +3.7% | $7,940 +9.4% |
| 2002 | $398 +40.9% | $7,260 +49.1% |
| 2001 | $283 | $4,870 |
Find assessor info on the county website
Monthly payment
Est. payment
Payment breakdown
Explore the cost of this home by adjusting the details. Changes won't be saved.Climate risks
Neighborhood: Old Colorado City
Nearby schools
Schools provided by the listing agent
- Elementary: Bristol
- Middle: Holmes
- High: Coronado
- District: Colorado Springs 11
Source: elevateMLS. This data may not be complete. We recommend contacting the local school district to confirm school assignments for this home.
- $192,7001 bd1 ba681 sqft608 N Pine St, Colorado Springs, CO 80905Off Market
- $320,7002 bd1 ba1k sqft518 N Pine St, Colorado Springs, CO 80905Off Market
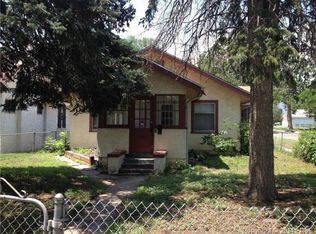
- $287,0002 bd1 ba665 sqft314 W Center St, Colorado Springs, CO 80905Off Market
- $249,5002 bd1 ba891 sqft610 N Pine St, Colorado Springs, CO 80905Off Market
Similar homes
- $350,0003 bd2 ba1k sqft322 Nichols Ct, Colorado Springs, CO 80905For Sale

 MLS ID #6051787, Adrienne Seabloom, REMAX PROPERTIES. elevateMLS
 - $365,0003 bd1 ba1.3k sqft2407 Howbert St, Colorado Springs, CO 80904For Sale
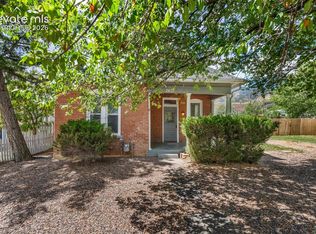 MLS ID #4125458, Jed Johnson, Exp Realty LLC. elevateMLS
 - $415,0002 bd1 ba1.1k sqft640 E Willamette Ave, Colorado Springs, CO 80903For Sale
 MLS ID #1826953, Laura Swearingen, LPT Realty LLC. elevateMLS
 - $399,0003 bd2 ba1.3k sqft1309 N 25th St, Colorado Springs, CO 80904For Sale
 MLS ID #3799685, Jed Johnson, Exp Realty LLC. elevateMLS
 - $425,0003 bd2 ba1.1k sqft1009 Parkview Blvd, Colorado Springs, CO 80905For SaleMLS ID #3899389, Carmen Nicks, Fathom Realty Colorado LLC. elevateMLS
- $399,9992 bd1 ba1k sqft705 N Corona St, Colorado Springs, CO 80903For SaleMLS ID #1424876, Alicia Moskal ABR SFR SRES , REMAX PROPERTIES. elevateMLS
- $369,0003 bd3 ba1.3k sqft1191 Solitaire St, Colorado Springs, CO 80905For SaleMLS ID #6952599, Megan Dommer MRP , LIV Sotheby's International Realty CO Springs. elevateMLS
- $365,0003 bd2 ba1.2k sqft2045 Grosbear Lane, Colorado Springs, CO 80916For Sale
 MLS ID #5205212, Nhan Tran, Brokers Guild Homes. REcolorado as distributed by MLS GRID
 - $290,0003 bd1 ba894 sqft1225 Rockwood Ave, Colorado Springs, CO 80905For SaleMLS ID #5948392, Mary Biga ABR AHWD MRP , Davidson Biga Realty, Inc.. elevateMLS
- $405,0002 bd1 ba1.2k sqft1315 E Boulder St, Colorado Springs, CO 80909For SaleMLS ID #7752114, Jennifer Lohrig, Walston Group Real Estate, Inc. elevateMLS
- $310,0002 bd1 ba761 sqft618 E Uintah St, Colorado Springs, CO 80903For SaleMLS ID #6357886, Leah Esquibel, ZBell, LLC. elevateMLS
- $399,0002 bd1 ba686 sqft1608 Highland Way, Colorado Springs, CO 80906For SaleMLS ID #6385424, Drake Guidry, Coldwell Banker Realty. elevateMLS
- $345,0003 bd1 ba984 sqft701 Mono Place, Colorado Springs, CO 80910For SaleMLS ID #3402040, Orlando Franqui, Keller Williams Realty Northern Colorado. REcolorado as distributed by MLS GRID
- $449,9992 bd1 ba999 sqft2118 W Colorado Ave, Colorado Springs, CO 80904For SaleMLS ID #1355050, Tyler Secundy, REMAX PROPERTIES. elevateMLS
- $399,9003 bd2 ba1k sqft2280 Ambleside Dr, Colorado Springs, CO 80915For SaleMLS ID #5815052, Lauren Collier CNE GREEN MCNE MRP , Live Dream Colorado LLC. elevateMLS
- $344,9002 bd2 ba1.3k sqft712 Lansing Dr, Colorado Springs, CO 80909For SaleMLS ID #4203845, Lorraine Amos, Rocky Mountain Living Colorado. elevateMLS
- $404,0003 bd2 ba1.5k sqft4874 Splitrail Pl, Colorado Springs, CO 80917For SaleMLS ID #3318205, Alzira Escobar-Pruitt ABR CLP GRI MRP PMN PPRES SRES , REMAX PROPERTIES. elevateMLS
- $419,0003 bd2 ba1.4k sqft1760 Rimwood Dr, Colorado Springs, CO 80918For SaleMLS ID #5957510, Will Miller, RE/MAX Real Estate Group LLC. elevateMLS
- $330,0003 bd1 ba1.3k sqft101 Trump Ave, Colorado Springs, CO 80909For SaleMLS ID #4508860, Galen Becker NCREA , LPT Realty LLC. elevateMLS
