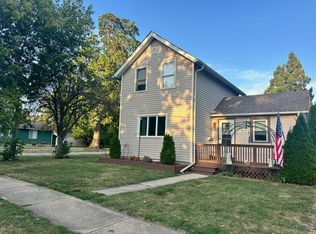
Step back in time and imagine the possibilities at 604 N Prairie Street in Batavia-a charming 1920 ranch poised to be brought back to its former glory. Situated on a spacious corner lot just moments from downtown Batavia and the scenic Fox River, this 2-bedroom, 1-bath home offers solid bones, enduring character, and room to create something truly special. From the moment you arrive, the home's inviting front porch sets the tone. Picture yourself enjoying a cup of coffee as the morning light filters through mature trees and the neighborhood slowly comes to life. The porch provides a perfect vantage point to take in the wide corner yard, a rare find that offers generous outdoor space for gardening, play, or future landscaping projects. Step inside and you'll feel the quiet sturdiness of a home that has stood for over a century. The layout is simple and efficient, with cozy rooms that invite your imagination. Original details from the 1920 build-such as the footprint, trim lines, and proportions-lend a sense of history and authenticity that's hard to replicate in newer construction. The living areas are ready to be reimagined with fresh finishes and modern comforts, all while preserving the home's vintage charm. Both bedrooms are comfortably sized, offering light-filled retreats with the potential to become serene sleeping spaces, a home office, or a creative studio. The full bathroom, like the rest of the home, is ripe for renovation-envision classic tile, updated fixtures, and thoughtful storage to create a stylish yet functional space. Below it all, a full basement stretches out, adding a wealth of possibilities. The cool, quiet atmosphere hints at its future as a workshop, fitness area, hobby room, or additional storage. With the right vision, this level could become an integral extension of the living space, tailored to your lifestyle and needs. Outside, the large corner yard wraps around the home, providing an airy sense of openness and privacy. Mature trees and open lawn create a natural canvas where you can design your own outdoor oasis: a patio for summer gatherings, raised beds for vegetables and flowers, or a play area. The one-car detached garage adds convenience and extra storage, with room for tools, bikes, or seasonal equipment. The location is one of this property's greatest strengths. Just a short distance from downtown Batavia, you'll have easy access to local shops, restaurants, and community events. The nearby Fox River invites you to enjoy bike paths, walking trails, and scenic views, adding a daily dose of nature to your routines. Commuters will appreciate the straightforward access to major roads and neighboring communities, while still enjoying the feel of a quiet residential street. 604 N Prairie Street is being sold as-is, making it an ideal opportunity for investors, rehabbers, or homeowners who love the idea of restoring and customizing a home. With great bones, a generous lot, and a sought-after location, this classic ranch is ready for its next chapter. Bring your vision, your creativity, and your plans-this Batavia gem is waiting to shine again.
Closed
Zillow last checked:
Listing updated:
Bought with:
Joy Baez, GRI
Berkshire Hathaway HomeServices Starck Real Estate
Source: MRED as distributed by MLS GRID,MLS#: 12722052
Price history
| Date | Event | Price |
|---|---|---|
| 9/14/2026 | Sold | $195,373-2%$254/sqft |
Source:  MRED as distributed by MLS GRID #12722052 Report a problem MRED as distributed by MLS GRID #12722052 Report a problem | ||
| 8/19/2026 | Contingent | $199,373$260/sqft |
Source: MRED as distributed by MLS GRID #12722052 Report a problem | ||
| 8/18/2026 | Listed for sale | $199,373$260/sqft |
Source: MRED as distributed by MLS GRID #12722052 Report a problem | ||
| 8/13/2026 | Contingent | $199,373$260/sqft |
Source: MRED as distributed by MLS GRID #12722052 Report a problem | ||
| 8/7/2026 | Listed for sale | $199,373$260/sqft |
Source: MRED as distributed by MLS GRID #12722052 Report a problem | ||
Get a cash offer in 3 minutes
Find out how much your home could sell for in as little as 3 minutes with a no-obligation cash offer.
Estimated market value
$195,500
