MOTIVATED!! SELLER WILL LOOK AT ANY REASONABLE OFFER!! RIVER FRONT PROPERTY!! Experience riverfront living at its finest in this one-of-a-kind home offering breathtaking, unobstructed river views and exceptional outdoor entertaining space! From the moment you arrive, you’ll appreciate the charm, character, and lifestyle this property delivers. The inviting main level showcases beautiful hardwood flooring throughout, a cozy electric fireplace with a stunning mantel, and a formal dining room featuring French doors that open to a covered deck overlooking the sweeping river scenery. Enjoy peaceful waterfront views with no industrial plants in sight on either side, creating a truly rare and tranquil setting — plus no flood insurance is required! Designed with entertaining in mind, the outdoor living areas are ready for gatherings of all sizes. Relax all season long in the heated above-ground pool, complemented by a pool house equipped with electric and water for added convenience. The lower-level full bath with heated floors is perfect for guests coming in from outdoor activities and poolside gatherings. Existing steps lead to the riverbank and could easily be revitalized with some brush clearing and TLC for even greater river access and enjoyment. This charming 3-bedroom, 2-full-bath home, built in 1928, is filled with timeless character. The attached garage is believed to have once served as carriage house storage in years past, adding to the home’s rich history and appeal. Conveniently located just minutes from the Toronto High School football and baseball complex, local restaurant/marina access, and more, this property offers the perfect blend of riverfront serenity and everyday convenience! PRE APPROVED BUYERS ONLY PLEASE TO MAKE APPTS.
Contingent
Price cut: $10.9K (7/14)
$189,000
604 N River Ave, Toronto, OH 43964
3beds
1,194sqft
Single Family Residence
Built in 1928
0.3 Acres Lot
$-- Zestimate®
$158/sqft
$-- HOA
What's special
Heated above-ground poolBreathtaking unobstructed river viewsInviting main levelBeautiful hardwood flooring throughoutExceptional outdoor entertaining space
- 104 days
- 944
- 56
Zillow last checked:
Listing updated:
Listed by:
Mary E Freshwater 740-317-4639,
Cedar One Realty
Source: MLS Now,MLS#: 5212760 Originating MLS: East Central Association of REALTORS
Originating MLS: East Central Association of REALTORSFacts & features
Interior
Bedrooms & bathrooms
- Bedrooms: 3
- Bathrooms: 2
- Full bathrooms: 2
- Main level bedrooms: 3
Bedroom
- Description: Flooring: Wood
- Level: Second
- Dimensions: 12 x 14
Bedroom
- Description: Flooring: Laminate
- Level: Second
- Dimensions: 11 x 10
Bedroom
- Description: Flooring: Carpet
- Level: Second
- Dimensions: 9 x 10
Bathroom
- Description: 2024 BATHTUB REFINISHED,Flooring: Ceramic Tile
- Level: Second
- Dimensions: 9 x 9
Bathroom
- Description: PER SELLER HEATED FLOORS,Flooring: Ceramic Tile
- Level: Lower
- Dimensions: 12 x 5
Dining room
- Description: Flooring: Wood
- Level: First
- Dimensions: 12 x 14
Kitchen
- Description: Flooring: Wood
- Level: First
- Dimensions: 13 x 13
Living room
- Description: ELECTRIC FP,Flooring: Wood
- Features: Fireplace
- Level: First
- Dimensions: 24 x 13
Heating
- Forced Air, Fireplace(s), Gas
Cooling
- Central Air
Appliances
- Included: Dryer, Dishwasher, Refrigerator, Washer
- Laundry: In Basement
Features
- Natural Woodwork
- Basement: Interior Entry,Partially Finished,Storage Space,Walk-Out Access
- Number of fireplaces: 1
- Fireplace features: Electric, Heatilator, Living Room
Interior area
- Total structure area: 1,194
- Total interior livable area: 1,194 sqft
- Finished area above ground: 1,134
- Finished area below ground: 60
Video & virtual tour
Property
Parking
- Total spaces: 1
- Parking features: Attached, Garage, Gravel, Shared Driveway
- Attached garage spaces: 1
Features
- Levels: Two
- Stories: 2
- Patio & porch: Covered, Deck, Front Porch, Patio, See Remarks
- Exterior features: Storage
- Has private pool: Yes
- Pool features: Above Ground, Heated
- Has view: Yes
- View description: River
- Has water view: Yes
- Water view: River
- Waterfront features: River Front
- Frontage type: River
Lot
- Size: 0.3 Acres
- Features: Gentle Sloping, Views
Details
- Additional structures: Pool House, Shed(s)
- Parcel number: 1902965000
Construction
Type & style
- Home type: SingleFamily
- Architectural style: Conventional
- Property subtype: Single Family Residence
Materials
- Wood Siding
- Foundation: Block
- Roof: Asphalt,Fiberglass
Condition
- Year built: 1928
Utilities & green energy
- Sewer: Public Sewer
- Water: Public
Community & HOA
HOA
- Has HOA: No
Location
- Region: Toronto
Financial & listing details
- Price per square foot: $158/sqft
- Tax assessed value: $71,270
- Annual tax amount: $595
- Date on market: 5/23/2026
- Cumulative days on market: 107 days
- Listing terms: Cash,Conventional
Estimated market value
Not available
Estimated sales range
Not available
Not available
Price history
| Date | Event | Price |
|---|---|---|
| 7/14/2026 | Price change | $189,000-5.5%$158/sqft |
Source:  MLS Now #5212760 Report a problem MLS Now #5212760 Report a problem | ||
| 6/30/2026 | Price change | $199,900-4.8%$167/sqft |
Source: MLS Now #5212760 Report a problem | ||
| 6/25/2026 | Price change | $210,000-6.7%$176/sqft |
Source: MLS Now #5212760 Report a problem | ||
| 6/16/2026 | Price change | $225,000-4.3%$188/sqft |
Source: MLS Now #5212760 Report a problem | ||
| 5/23/2026 | Listed for sale | $235,000$197/sqft |
Source: MLS Now #5212760 Report a problem | ||
Public tax history
| Year | Property taxes | Tax assessment |
|---|---|---|
| 2025 | $595 +11.8% | $24,950 |
| 2024 | $533 +51.5% | $24,950 +35% |
| 2023 | $351 -4.3% | $18,480 |
| 2022 | $367 0% | $18,480 |
| 2021 | $367 +16.5% | $18,480 +9.2% |
| 2020 | $315 -0.9% | $16,920 |
| 2019 | $318 +1.6% | $16,920 |
| 2018 | $313 -12.3% | -- |
| 2017 | $357 -23.7% | -- |
| 2016 | $468 +0.1% | -- |
| 2015 | $467 +10.8% | -- |
| 2014 | $422 +104.4% | -- |
| 2012 | $206 -4.5% | $18,900 |
| 2011 | $216 0% | -- |
| 2010 | $216 +56.2% | -- |
| 2009 | $138 | -- |
Find assessor info on the county website
Monthly payment
Est. payment
Payment breakdown
Explore the cost of this home by adjusting the details. Changes won't be saved.Climate risks
Neighborhood: 43964
Nearby schools
Similar homes
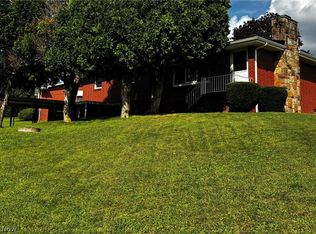
- $205,9003 bd2 ba1.5k sqft21 Sarah Blvd, Toronto, OH 43964For Sale
 MLS ID #5240492, Gayle A Troski, Howard Hanna Premier R E. MLS Now
 - $165,0003 bd1 ba1.4k sqft19112 State Route 152, Empire, OH 43964For Sale
 MLS ID #5216792, Jamie Taylor, Town & Country. MLS Now
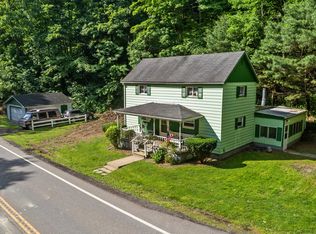
 - $165,0003 bd1 ba1.4k sqft19112 State Highway 152, Toronto, OH 43964For Sale
 MLS ID #226021243, Jamie Taylor, Town & Country Realtors. Columbus and Central Ohio Regional MLS
 - $139,5002 bd1 ba958 sqft1204 N 5th St, Toronto, OH 43964For Sale
 MLS ID #5218265, Julia Duff, Cedar One Realty. MLS Now
