Skip main navigation
Sold for $1,175,000
  • Listed by: KELLER WILLIAMS PREMIER PROPER • Jeffrey Egure • Contact: 909-760-2488
    Bought with: KELLER WILLIAMS PREMIER PROPER
    $1,175,000

    604 N San Dimas Ave, San Dimas, CA 91773

    3beds
    1,667sqft
    Single Family Residence
    Built in 1909
    0.46 Acres Lot
    $1,223,200 Zestimate®
    $705/sqft
    $4,201 Estimated rent

    Home value

    $1,223,200

    $1.14M - $1.30M

    $4,201/mo

    Zestimate® history
    Loading
    Loading...

    Owner options

    List your home for rent

    $4,201/mo

    Rent Zestimate®

    Find your next renter with Zillow Rental Manager. Plus, with online applications, you can quickly screen prospective tenants – for free.

    Learn more

    $4,201/mo

    Rent Zestimate®

    Refinance and save

    $7,462/mo

    Est. payment

    Refinancing to a lower rate could help reduce your monthly payments and save thousands over the life of the loan.

    See today's rates

    $7,462/mo

    Est. payment

    Explore your selling options

    Work with a Zillow partner agent

    Leverage their expertise and Zillow's premium Showcase listings to get your home seen by more buyers.

    Get started

    List with your own agent

    Get your home in front of millions of buyers by listing it on Zillow.

    Learn how to do it

    Sell it yourself

    Take full control of how buyers see your home on Zillow by listing For Sale by Owner (FSBO).

    List your home

    What's special

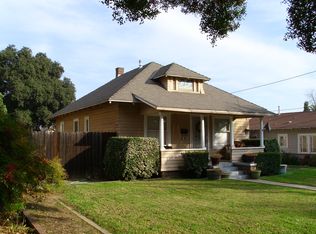
    Welcome to this quintessential 1909 San Dimas craftsman home, a blend of historical elegance & modern conveniences. The charm begins at the inviting front porch, perfect for unwinding & admiring the manicured front yard. Inside, original hardwood floors flow through the living, dining, and family rooms, exuding timeless sophistication. The living room, adorned with picture rails and a gold Capiz light fixture, adds a touch of vintage glamour. Architectural beauty shines with room-dividing colonnades featuring built-in shelves, creating a harmonious transition to the dining room, which showcases board and batten wall millwork, a built-in window seat, a hutch, & a Capiz teardrop chandelier. The spacious kitchen blends form and function with granite countertops, a Viking range, and stainless-steel appliances. Convenience is key with a downstairs bedroom and full bathroom, ideal for guests or multi-generational living. Upstairs, the large primary suite serves as a serene retreat, complete with ample space for relaxation. An additional bedroom and a charming kids' play loft provide versatile living options. The upstairs bathroom, featuring a classic clawfoot tub, offers a luxurious sanctuary for unwinding. Outside, the nearly half-acre backyard is a verdant paradise with a large deck, ideal for alfresco dining & entertaining. The family room's French doors open to this outdoor oasis, creating a seamless blend of indoor/outdoor living. The garden is dotted with fruit trees, including fig, apricot, orange, lemon, lime, and apple, allowing you to enjoy fresh, homegrown produce. Functional spaces abound, with a large workshop attached to the garage & a separate craftsman shed providing ample room for hobbies and projects. The property also offers potential for a 2/1 ADU, adding even more versatility. The prime location close to downtown shopping & restaurants ensures convenience without sacrificing tranquility. As a property under the Mills Act, it represents a significant piece of history and offers property tax benefits up to a 50% rebate, making it as practical as it is beautiful. This San Dimas craftsman home is truly a rare find, blending historic charm with modern amenities, making it ideal for those who appreciate timeless architecture, luxurious comfort, & a serene, bountiful living environment. Whether seeking a serene family residence or a historically significant property with modern comforts, this San Dimas craftsman home will exceed your expectations!

    Zillow last checked:

    Listing updated:

    Listed by:

    Jeffrey Egure DRE #01951812 909-727-7664,

    KELLER WILLIAMS PREMIER PROPER

    Bought with:

    Toddy Chapman, DRE #01062123

    KELLER WILLIAMS PREMIER PROPER

    Source: CRMLS,MLS#: CV24121307MLS LogoOriginating MLS: California Regional MLS

    Facts & features

    Interior

    Bedrooms & bathrooms
    • Bedrooms: 3
    • Bathrooms: 2
    • Full bathrooms: 2
    • Main level bathrooms: 1
    • Main level bedrooms: 1
    Rooms
    • Room types: Bedroom, Family Room, Kitchen, Living Room, Primary Bedroom, Dining Room
    Bedroom
    • Features: Bedroom on Main Level
    Bathroom
    • Features: Bathtub, Linen Closet, Separate Shower, Walk-In Shower
    Kitchen
    • Features: Granite Counters
    Heating
    • Central
    Cooling
    • Central Air
    Appliances
    • Included: Dishwasher, Gas Oven, Gas Range, Gas Water Heater, Ice Maker, Refrigerator, Water Heater
    • Laundry: Washer Hookup, Gas Dryer Hookup, Inside
    Features
    • Built-in Features, Ceiling Fan(s), Separate/Formal Dining Room, Granite Counters, High Ceilings, Open Floorplan, Recessed Lighting, Storage, Bedroom on Main Level
    • Flooring: Laminate, Tile, Wood
    • Doors: French Doors
    • Windows: Drapes
    • Has fireplace: No
    • Fireplace features: None
    • Common walls with other units/homes: No Common Walls
    Interior area
    • Total interior livable area: 1,667 sqft

    Property

    Parking
    • Total spaces: 8
    • Parking features: Door-Multi, Driveway, Garage, Paved, RV Access/Parking, Storage, Workshop in Garage
    • Garage spaces: 2
    • Uncovered spaces: 6
    Accessibility
    • Accessibility features: Safe Emergency Egress from Home, Parking
    Features
    • Levels: Two
    • Stories: 2
    • Entry location: Front Door
    • Patio & porch: Deck, Front Porch, Wood
    • Exterior features: Lighting
    • Pool features: None
    • Spa features: None
    • Fencing: Good Condition,Privacy
    • Has view: Yes
    • View description: Mountain(s), Neighborhood
    Lot
    • Size: 0.46 Acres
    • Features: 0-1 Unit/Acre, Back Yard, Front Yard, Sprinklers In Rear, Sprinklers In Front, Lawn, Landscaped, Level, Near Park, Near Public Transit, Sprinkler System, Trees, Yard
    Details
    • Additional structures: Shed(s), Storage, Workshop
    • Parcel number: 8387005036
    • Zoning: SDMFD*
    • Special conditions: Standard

    Construction

    Type & style
    • Home type: SingleFamily
    • Architectural style: Craftsman
    • Property subtype: Single Family Residence
    Materials
    • Drywall, Glass, Wood Siding
    • Foundation: Raised
    • Roof: Composition
    Condition
    • Turnkey
    • New construction: No
    • Year built: 1909

    Utilities & green energy

    • Electric: Standard
    • Sewer: Public Sewer
    • Water: Public
    • Utilities for property: Cable Available, Electricity Connected, Natural Gas Connected, Phone Available, Sewer Connected, Water Connected

    Community & HOA

    Community
    • Features: Street Lights, Suburban, Sidewalks, Park
    • Security: Carbon Monoxide Detector(s), Smoke Detector(s)
    Location
    • Region: San Dimas

    Financial & listing details

    • Price per square foot: $705/sqft
    • Tax assessed value: $264,200
    • Annual tax amount: $3,887
    • Date on market: 6/14/2024
    • Cumulative days on market: 12 days
    • Listing terms: Cash,Conventional
    • Inclusions: Refrigerator, Viking Stove, Dishwasher
    • Road surface type: Paved

    Price history

    DateEventPrice
    7/12/2024Sold$1,175,000-6%$705/sqft
    Source: CRMLS #CV24121307 Report a problem
    6/27/2024Pending sale$1,250,000$750/sqft
    Source: CRMLS #CV24121307 Report a problem
    6/14/2024Listed for sale$1,250,000+96.5%$750/sqft
    Source: CRMLS #CV24121307 Report a problem
    6/17/2014Sold$636,000-3.5%$382/sqft
    Source: Public Record Report a problem
    6/3/2014Pending sale$659,000$395/sqft
    Source: CENTURY 21 Masters #CV14100220 Report a problem
    5/15/2014Listed for sale$659,000+237.9%$395/sqft
    Source: Century 21 Masters #CV14100220 Report a problem
    5/5/1995Sold$195,000$117/sqft
    Source: Public Record Report a problem

    Public tax history

    YearProperty taxesTax assessment
    2025$3,887 +6%$264,200
    2024$3,666 -3.1%$264,200 -4.6%
    2023$3,784 -1%$276,800 -1.3%
    2022$3,822 +6.7%$280,400 +7.7%
    2021$3,581 +7.5%$260,400 +8.7%
    2020$3,332 $239,500 +1.6%
    2019$3,332 +6.5%$235,700 +2.2%
    2018$3,129 $230,700 +2.5%
    2017$3,129 +2.2%$225,100 +16.2%
    2016$3,063 +13.7%$193,700 +7.1%
    2015$2,694 +13.8%$180,900 +6.9%
    2014$2,367 $169,200 +19.8%
    2012-- $141,200 +1.4%
    2011-- $139,200 +2.4%
    2010-- $135,900 +2.2%
    2009-- $133,000 -4.4%
    2008-- $139,100 +52%
    2007-- $91,500 -1.1%
    2006-- $92,500 +1.6%
    2005-- $91,000 +4.6%
    2004-- $87,000 +6.1%
    2003-- $82,000 +10.2%
    2002-- $74,400 -65.1%
    2000-- $213,104
    Find assessor info on the county website

    Neighborhood: 91773

    Nearby schools

    GreatSchools rating
    Schools provided by the listing agent
    • Elementary: Ekstrand
    • Middle: Lone Hill
    • High: San Dimas

    Source: CRMLS. This data may not be complete. We recommend contacting the local school district to confirm school assignments for this home.

    Get a cash offer in 3 minutes
    Find out how much your home could sell for in as little as 3 minutes with a no-obligation cash offer.
    Estimated market value
    $1,223,200
    Get a cash offer in 3 minutes
    Find out how much your home could sell for in as little as 3 minutes with a no-obligation cash offer.
    Estimated market value
    $1,223,200