Skip main navigation
Off market
Street View
  • $305,300

    604 N Stevenson St, Olathe, KS 66061

    3beds
    2baths
    1,680sqft
    SingleFamily
    Built in 1971
    9,583 Square Feet Lot
    $305,300 Zestimate®
    $182/sqft
    $2,085 Estimated rent

    Home value

    $305,300

    $272,000 - $333,000

    $2,085/mo

    Zestimate® history
    Loading
    Loading...

    Owner options

    List your home for rent

    $2,085/mo

    Rent Zestimate®

    Find your next renter with Zillow Rental Manager. Plus, with online applications, you can quickly screen prospective tenants – for free.

    Learn more

    $2,085/mo

    Rent Zestimate®

    Refinance and save

    $1,911/mo

    Est. payment

    Refinancing to a lower rate could help reduce your monthly payments and save thousands over the life of the loan.

    See today's rates

    $1,911/mo

    Est. payment

    Explore your selling options

    Work with a Zillow partner agent

    Leverage their expertise and Zillow's premium Showcase listings to get your home seen by more buyers.

    Get started

    List with your own agent

    Get your home in front of millions of buyers by listing it on Zillow.

    Learn how to do it

    Sell it yourself

    Take full control of how buyers see your home on Zillow by listing For Sale by Owner (FSBO).

    List your home

    What's special

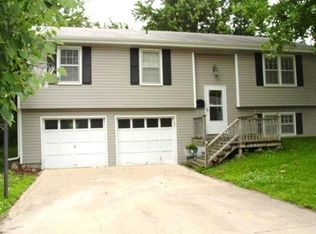
    Voucher Holders: This home is NOT qualified for the Housing Voucher program. 3-bedroom/2.5-bath home with finished basement in Olathe! Located just around the corner from Waterworks Park, this 3-bedroom home features premium LVP flooring throughout the main living areas. Large front windows in the living room & kitchen allows for loads of natural light throughout the day. Dedicated spaces for living & dining are situated just adjacent to the updated kitchen. Kitchen offers newer cabinets/countertops and comes equipped with refrigerator, stove & dishwasher for tenant use! all 3 bedrooms and 1st full bathroom are located on the main level. Master bedroom features a walkout directly to the rear deck. A finished basement offers additional living space, 2 non-conforming bedrooms and another full & 1/2 bath for maximum convenience! Parking is available via the attached 1-car garage. A large wooden deck overlooks the rear yard for your enjoyment. Get your appointment to see this home booked today! - Requirements to qualify: - Applicants must have gross earnings of 3X the monthly rent individually, or as a group - Evictions will be considered on a case-by-case basis, but any applicant with an open eviction must provide proof of current payment plan in good standing - Felonies will be considered on a case-by-case basis, but must not be for violent crimes or crimes against women or children - Poor Credit references, Evictions/Judgments, Criminal History or Negative Rental History may result in denial of tenancy Tenant responsible for all utilities and lawn/snow maintenance.

    This property is off market, which means it's not currently listed for sale or rent on Zillow. This may be different from what's available on other websites or public sources.

    Facts & features

    Interior

    Bedrooms & bathrooms
    • Bedrooms: 3
    • Bathrooms: 2.5
    Heating
    • Forced air
    Cooling
    • Other
    Appliances
    • Included: Dishwasher, Dryer, Washer
    • Laundry: In Unit
    Features
    • Basement: Partially finished
    Interior area
    • Total interior livable area: 1,680 sqft

    Property

    Parking
    • Parking features: Garage - Detached
    Features
    • Exterior features: Metal
    Lot
    • Size: 9,583 sqft
    Details
    • Parcel number: DP480000000083

    Construction

    Type & style
    • Home type: SingleFamily
    • Architectural style: Conventional
    Materials
    • Frame
    • Foundation: Concrete
    • Roof: Composition
    Condition
    • Year built: 1971

    Community & neighborhood

    Location
    • Region: Olathe

    Other

    Other facts
    • Cooling System: Air Conditioning
    • Laundry: In Unit
    • No Utilities included in rent
    • Parking Type: Garage

    Price history

    Price history is unavailable.

    Public tax history

    YearProperty taxesTax assessment
    2025$3,696 +10.4%$33,649 +11.3%
    2024$3,348 +4.4%$30,234 +7.1%
    2023$3,206 +10.4%$28,221 +13.3%
    2022$2,904 $24,898 +1.7%
    2021-- $24,484 +6.9%
    2020$2,843 $22,897 +6.6%
    2019-- $21,471 +7.1%
    2018-- $20,056 +15.4%
    2017$2,201 +13.7%$17,377 +10.6%
    2016$1,936 +7.9%$15,709 +7.6%
    2015$1,794 +11.3%$14,594 +20.3%
    2013$1,612 -3%$12,133 -6.1%
    2012$1,661 -11.5%$12,915 -13.9%
    2010$1,877 -0.3%$15,008 -5%
    2009$1,883 -4.2%$15,801 -4.1%
    2008$1,966 +0.9%$16,468 -1%
    2007$1,948 +4.1%$16,629 +4.6%
    2006$1,871 $15,893 +2.7%
    2005-- $15,479

    Find assessor info on the county website

    Neighborhood: Mahaffie-Westerfield

    Nearby schools

    GreatSchools rating
    Get a cash offer in 3 minutes
    Find out how much your home could sell for in as little as 3 minutes with a no-obligation cash offer.
    Estimated market value
    $305,300
    Get a cash offer in 3 minutes
    Find out how much your home could sell for in as little as 3 minutes with a no-obligation cash offer.
    Estimated market value
    $305,300