Skip main navigation
Sold for $219,000
  • $219,000

    604 NE 106th St, Yukon, OK 73099

    2beds
    1,050sqft
    Single Family Residence
    Built in ----
    4,922 Square Feet Lot
    $219,600 Zestimate®
    $209/sqft
    $1,409 Estimated rent

    Home value

    $219,600

    Estimated sales range

    Not available

    $1,409/mo

    Zestimate® history
    Loading
    Loading...

    Owner options

    List your home for rent

    $1,409/mo

    Rent Zestimate®

    Find your next renter with Zillow Rental Manager. Plus, with online applications, you can quickly screen prospective tenants – for free.

    Learn more

    $1,409/mo

    Rent Zestimate®

    Refinance and save

    $1,731/mo

    Est. payment

    Refinancing to a lower rate could help reduce your monthly payments and save thousands over the life of the loan.

    See today's rates

    $1,731/mo

    Est. payment

    Explore your selling options

    Work with a Zillow partner agent

    Leverage their expertise and Zillow's premium Showcase listings to get your home seen by more buyers.

    Get started

    List with your own agent

    Get your home in front of millions of buyers by listing it on Zillow.

    Learn how to do it

    Sell it yourself

    Take full control of how buyers see your home on Zillow by listing For Sale by Owner (FSBO).

    List your home

    What's special

    Attractive ensuiteStainless steel appliancesCovered patioCorner pantrySpacious walk-in closet
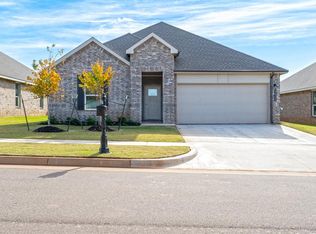
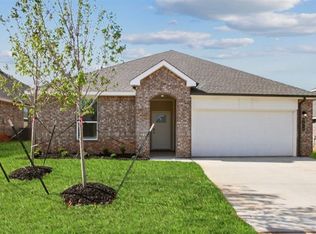
    The Hanover is a charming one-story haven that offers 2 bedrooms, 2 baths, and a generous 1050 square feet of living space, perfect for those seeking a warm and inviting retreat.This one-story haven offers 2 bedrooms, 2 baths, and a generous 1The kitchen includes a breakfast bar with beautiful quartz counter tops, stainless steel appliances, and corner pantry. The first bedroom is situated outside of the kitchen area with an attractive ensuite featuring a separate water closet and spacious walk-in closet. Additional features include a tankless hot water system ensures you'll always have hot water when needed. “Home is Connected” smart home features which include a camera doorbell, Kwikset keypad lock, smart switch, and Alexa Dot for voice control. The exterior features include full sod yard with a landscape package in the front, and a covered patio! Located off Hefner & Kelly with easy access to HWY 77 and the turnpike you can enjoy all that OKC has to offer and will be just minutes from downtown OKC!

    Zillow last checked:

    Listing updated:

    Listed by:

    Reese Brown 719-362-6362,

    D.R Horton Realty of OK LLC

    Bought with:

    Non MLS Member

    Non-Member Firm

    Source: MLSOK/OKCMAR as distributed by MLS GRID,MLS#: 1151894MLS Logo

    Facts & features

    Interior

    Bedrooms & bathrooms
    • Bedrooms: 2
    • Bathrooms: 2
    • Full bathrooms: 2
    Heating
    • Has Heating (Unspecified Type)
    Cooling
    • Has cooling: Yes
    Appliances
    • Included: Dishwasher, Disposal, Microwave, Water Heater
    • Laundry: Laundry Room
    Features
    • Paint Woodwork
    • Has fireplace: No
    • Fireplace features: None
    Interior area
    • Total structure area: 1,050
    • Total interior livable area: 1,050 sqft

    Property

    Parking
    • Total spaces: 2
    • Parking features: Garage
    • Garage spaces: 2
    Features
    • Levels: One
    • Stories: 1
    • Patio & porch: Patio
    Lot
    • Size: 4,922 Square Feet
    • Features: Interior Lot
    Details
    • Parcel number: 604NE106th73114
    • Special conditions: Corporate Approval

    Construction

    Type & style
    • Home type: SingleFamily
    • Architectural style: Traditional
    • Property subtype: Single Family Residence
    Materials
    • Brick & Frame
    • Foundation: Pillar/Post/Pier
    • Roof: Composition
    Details
    • Builder name: D.R. Horton

    Utilities & green energy

    • Utilities for property: Cable Available, Public

    Community & HOA

    HOA
    • Has HOA: Yes
    • Services included: Greenbelt
    • HOA fee: $275 annually
    Location
    • Region: Yukon

    Financial & listing details

    • Price per square foot: $209/sqft
    • Date on market: 1/23/2025
    • Electric utility on property: Yes

    Price history

    DateEventPrice
    8/8/2025Sold$219,000-0.5%$209/sqft
    Source: MLSOK/OKCMAR as distributed by MLS GRID #1151894 Report a problem
    2/5/2025Pending sale$219,990$210/sqft
    Source: MLSOK/OKCMAR as distributed by MLS GRID #1151894 Report a problem
    1/29/2025Price change$219,990+1.4%$210/sqft
    Source: MLSOK/OKCMAR as distributed by MLS GRID #1151894 Report a problem
    1/23/2025Listed for sale$217,000$207/sqft
    Source: MLSOK/OKCMAR as distributed by MLS GRID #1151894 Report a problem

    Public tax history

    Tax history is unavailable.

    Neighborhood: 73099

    Nearby schools

    GreatSchools rating
    Schools provided by the listing agent
    • Elementary: Britton ES
    • Middle: John Marshall MS
    • High: John Marshall HS

    Source: MLSOK/OKCMAR as distributed by MLS GRID. This data may not be complete. We recommend contacting the local school district to confirm school assignments for this home.

    Get a cash offer in 3 minutes
    Find out how much your home could sell for in as little as 3 minutes with a no-obligation cash offer.
    Estimated market value
    $219,600
    Get a cash offer in 3 minutes
    Find out how much your home could sell for in as little as 3 minutes with a no-obligation cash offer.
    Estimated market value
    $219,600