Skip main navigation
Sold
  • Price Unknown

    604 NE 1st St, Blue Springs, MO 64014

    3beds
    1,970sqft
    Single Family Residence
    Built in 1969
    10,269 Square Feet Lot
    $295,000 Zestimate®
    $--/sqft
    $1,837 Estimated rent

    Home value

    $295,000

    $268,000 - $327,000

    $1,837/mo

    Zestimate® history
    Loading
    Loading...

    Owner options

    List your home for rent

    $1,837/mo

    Rent Zestimate®

    Find your next renter with Zillow Rental Manager. Plus, with online applications, you can quickly screen prospective tenants – for free.

    Learn more

    $1,837/mo

    Rent Zestimate®

    Refinance and save

    Refinancing to a lower rate could help reduce your monthly payments and save thousands over the life of the loan.

    See today's rates

    Explore your selling options

    Work with a Zillow partner agent

    Leverage their expertise and Zillow's premium Showcase listings to get your home seen by more buyers.

    Get started

    List with your own agent

    Get your home in front of millions of buyers by listing it on Zillow.

    Learn how to do it

    Sell it yourself

    Take full control of how buyers see your home on Zillow by listing For Sale by Owner (FSBO).

    List your home

    What's special

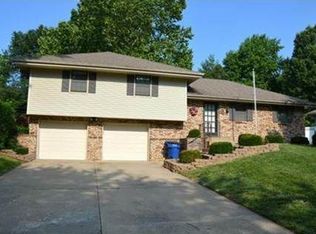
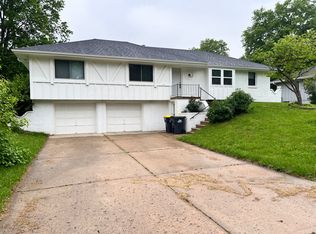
    This meticulously maintained 1970s ranch is a true gem, offering the perfect blend of timeless character and modern convenience. Located in the highly desirable Blue Springs School District—known for its excellent schools—this home sits in a prime location that combines comfort, quality, and long-term value. Conveniently located near Adams Dairy Landing, the property also offers enviable highway access, making commuting and daily errands a breeze. From the moment you arrive, you’ll be drawn in by the home’s charming curb appeal and classic ranch-style design. Inside, the open and inviting floor plan creates a warm, welcoming atmosphere ideal for both entertaining guests and everyday living. Well-proportioned living spaces flow effortlessly, making the home feel spacious yet comfortable. The kitchen has been thoughtfully updated with modern appliances and fixtures while still honoring the home’s vintage charm—perfect for preparing meals, hosting gatherings, and creating lasting memories with family and friends. One of the home’s most impressive features is the fully finished basement, offering exceptional flexibility. Whether you envision a cozy family room, home office, workout space, playroom, or media area, this space easily adapts to your needs and lifestyle. Outside, the fenced backyard provides a private retreat ideal for pets, children, gardening, or outdoor entertaining. Move-in ready and lovingly cared for, this home delivers character, space, and convenience in an outstanding location. If you’re searching for a well-maintained ranch with a finished basement, fenced yard, and unbeatable access to shopping, dining, and major highways, this is a home you won’t want to miss.

    Zillow last checked:

    Listing updated:

    Listing Provided by:

    Jeremy Applebaum 913-961-1234,

    Real Broker, LLC,

    Rebecca Green 816-964-9044,

    Real Broker, LLC

    Bought with:

    Wendy Weeks

    Compass Realty Group

    Source: Heartland MLS as distributed by MLS GRID,MLS#: 2599406MLS Logo

    Facts & features

    Interior

    Bedrooms & bathrooms
    • Bedrooms: 3
    • Bathrooms: 3
    • Full bathrooms: 2
    • 1/2 bathrooms: 1
    Primary bedroom
    • Features: Carpet
    • Level: Main
    Bedroom 2
    • Features: Carpet
    • Level: Main
    Bedroom 3
    • Features: Carpet
    • Level: Main
    Primary bathroom
    • Features: Shower Only
    • Level: Main
    Bathroom 1
    • Features: Tub Only
    • Level: Main
    Family room
    • Features: Built-in Features
    • Level: Basement
    Half bath
    • Level: Basement
    Kitchen
    • Features: Built-in Features
    • Level: Main
    Living room
    • Features: Carpet
    • Level: Main
    Heating
    • Forced Air
    Cooling
    • Electric
    Appliances
    • Included: Dishwasher, Disposal, Microwave, Free-Standing Electric Oven
    • Laundry: In Basement
    Features
    • Flooring: Carpet
    • Basement: Finished,Full,Interior Entry
    • Has fireplace: No
    Interior area
    • Total structure area: 1,970
    • Total interior livable area: 1,970 sqft
    • Finished area above ground: 1,170
    • Finished area below ground: 800

    Property

    Parking
    • Total spaces: 2
    • Parking features: Attached, Garage Door Opener, Garage Faces Front
    • Attached garage spaces: 2
    Features
    • Fencing: Metal
    Lot
    • Size: 10,269 sqft
    • Dimensions: 83 x 122
    • Features: City Limits
    Details
    • Parcel number: 36910040600000000

    Construction

    Type & style
    • Home type: SingleFamily
    • Architectural style: Traditional
    • Property subtype: Single Family Residence
    Materials
    • Brick/Mortar
    • Roof: Composition
    Condition
    • Year built: 1969

    Utilities & green energy

    • Sewer: Public Sewer
    • Water: Public

    Community & neighborhood

    Security
    • Security features: Smoke Detector(s)
    Location
    • Region: Blue Springs
    • Subdivision: Sunnyside Slopes

    HOA & financial

    HOA
    • Has HOA: No

    Other

    Other facts
    • Listing terms: Cash,Conventional,FHA,VA Loan
    • Ownership: Private
    • Road surface type: Paved

    Price history

    DateEventPrice
    3/10/2026Sold--
    Source: Heartland MLS as distributed by MLS GRID #2599406 Report a problem
    2/6/2026Pending sale$289,000$147/sqft
    Source: Heartland MLS as distributed by MLS GRID #2599406 Report a problem
    2/5/2026Listed for sale$289,000+15.6%$147/sqft
    Source: Heartland MLS as distributed by MLS GRID #2599406 Report a problem
    12/7/2023Sold--
    Source: Heartland MLS as distributed by MLS GRID #2455776 Report a problem
    11/3/2023Pending sale$249,900$127/sqft
    Source: Heartland MLS as distributed by MLS GRID #2455776 Report a problem
    10/23/2023Price change$249,900-3.9%$127/sqft
    Source: Heartland MLS as distributed by MLS GRID #2455776 Report a problem
    10/18/2023Listed for sale$260,000$132/sqft
    Source: Heartland MLS as distributed by MLS GRID #2455776 Report a problem

    Public tax history

    YearProperty taxesTax assessment
    2025$2,717 +2.8%$33,169 +2.4%
    2024$2,642 +2%$32,390
    2023$2,592 +14.1%$32,390 +29.1%
    2022$2,271 +0.1%$25,081
    2021$2,269 +6.9%$25,081 +5.1%
    2020$2,122 +3.4%$23,860
    2019$2,051 $23,860 +7.7%
    2018$2,051 +1.2%$22,158
    2017$2,026 +5.4%$22,158 +2.6%
    2016$1,922 +0.9%$21,603 +1.1%
    2014$1,905 +0.5%$21,378
    2013$1,895 +0.1%$21,378
    2012$1,893 +0.3%$21,378
    2011$1,887 +1.8%$21,378
    2010$1,854 -5.7%$21,378
    2009$1,965 +1.8%$21,378 -6%
    2008$1,930 +22.9%$22,743
    2007$1,570 +0%$22,743 +23.4%
    2006$1,569 +13.9%$18,435
    2005$1,378 -0.2%$18,435 +15%
    2004$1,380 +16.5%$16,031
    2003$1,185 +5.3%$16,031 +8%
    2002$1,126 +0.2%$14,844
    2001$1,124 $14,844

    Find assessor info on the county website

    Neighborhood: 64014

    Nearby schools

    GreatSchools rating
    Schools provided by the listing agent
    • Elementary: James Walker
    • Middle: Brittany Hill
    • High: Blue Springs

    Source: Heartland MLS as distributed by MLS GRID. This data may not be complete. We recommend contacting the local school district to confirm school assignments for this home.

    Get a cash offer in 3 minutes
    Find out how much your home could sell for in as little as 3 minutes with a no-obligation cash offer.
    Estimated market value
    $295,000
    Get a cash offer in 3 minutes
    Find out how much your home could sell for in as little as 3 minutes with a no-obligation cash offer.
    Estimated market value
    $295,000