Skip main navigation
Sold
  • Price Unknown

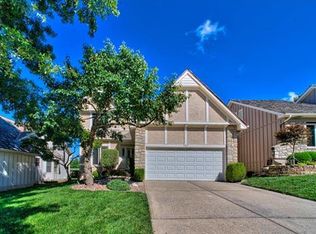
    604 NE Pinehurst St, Lees Summit, MO 64064

    4beds
    2,650sqft
    Single Family Residence
    Built in 1986
    5,670 Square Feet Lot
    $429,500 Zestimate®
    $--/sqft
    $2,768 Estimated rent

    Home value

    $429,500

    $408,000 - $451,000

    $2,768/mo

    Zestimate® history
    Loading
    Loading...

    Owner options

    List your home for rent

    $2,768/mo

    Rent Zestimate®

    Find your next renter with Zillow Rental Manager. Plus, with online applications, you can quickly screen prospective tenants – for free.

    Learn more

    $2,768/mo

    Rent Zestimate®

    Refinance and save

    $149/mo

    Est. payment

    Refinancing to a lower rate could help reduce your monthly payments and save thousands over the life of the loan.

    See today's rates

    $149/mo

    Est. payment

    Explore your selling options

    Work with a Zillow partner agent

    Leverage their expertise and Zillow's premium Showcase listings to get your home seen by more buyers.

    Get started

    List with your own agent

    Get your home in front of millions of buyers by listing it on Zillow.

    Learn how to do it

    Sell it yourself

    Take full control of how buyers see your home on Zillow by listing For Sale by Owner (FSBO).

    List your home

    What's special

    Remarkable golf course locationRoomy family roomUpdated master bathSpacious open great roomNew roofWalk in closetMaster suite
    REMARKABLE GOLF COURSE LOCATION ON THE 6TH FAIRWAY AT LAKEWOOOD OAKS GOLF CLUB! This wonderful home has been lovingly maintained and upgraded by the owners. Spacious open Great Room with fireplace. Eat in kitchen w/ beautiful granite counters, an island + updated painted cabinets and hardware! Everything you need on main level: Master suite w/Large Walk In Closet & Updated Master Bath w/double vanity/mirrors, a 2nd Bedroom, 2 Full Baths & Laundry. Lower Level: Roomy Family Room, 2 bedrooms (non-conforming) + full bath! Other updates include: New Roof 2017, Microwave 2017, Disposal 2023, Flat Top Range/Oven 2024. You will love living in Lakewood and all the available ameniteis Lakewood has to offer!!

    Zillow last checked:

    Listing updated:

    Listing Provided by:

    Anita Covert 816-365-2316,

    RE/MAX Elite, REALTORS

    Bought with:

    Amy Corn, 2003022943

    Realty Executives

    Source: Heartland MLS as distributed by MLS GRID,MLS#: 2473274MLS Logo

    Facts & features

    Interior

    Bedrooms & bathrooms
    • Bedrooms: 4
    • Bathrooms: 3
    • Full bathrooms: 3
    Primary bedroom
    • Level: Main
    Bedroom 2
    • Level: Main
    Bedroom 3
    • Level: Basement
    Primary bathroom
    • Level: Main
    Bathroom 2
    • Level: Main
    Family room
    • Level: Basement
    Great room
    • Level: Main
    Kitchen
    • Level: Main
    Laundry
    • Level: Main
    Heating
    • Forced Air
    Cooling
    • Electric
    Appliances
    • Included: Dishwasher, Disposal, Humidifier, Microwave, Refrigerator, Built-In Electric Oven, Free-Standing Electric Oven
    • Laundry: Main Level
    Features
    • Ceiling Fan(s), Central Vacuum, Kitchen Island, Vaulted Ceiling(s), Walk-In Closet(s)
    • Windows: Window Coverings, Thermal Windows
    • Basement: Basement BR,Concrete,Daylight,Finished
    • Number of fireplaces: 1
    • Fireplace features: Great Room
    Interior area
    • Total structure area: 2,650
    • Total interior livable area: 2,650 sqft
    • Finished area above ground: 1,558
    • Finished area below ground: 1,092

    Property

    Parking
    • Total spaces: 2
    • Parking features: Attached, Garage Faces Front
    • Attached garage spaces: 2
    Features
    • Patio & porch: Deck
    Lot
    • Size: 5,670 sqft
    • Features: Adjoin Golf Fairway, City Lot, Cul-De-Sac
    Details
    • Parcel number: 43230030400000000

    Construction

    Type & style
    • Home type: SingleFamily
    • Architectural style: Other
    • Property subtype: Single Family Residence
    Materials
    • Other, Stucco & Frame
    • Roof: Composition
    Condition
    • Year built: 1986

    Utilities & green energy

    • Sewer: Public Sewer
    • Water: Public

    Community & neighborhood

    Security
    • Security features: Smoke Detector(s)
    Location
    • Region: Lees Summit
    • Subdivision: The Villages Of Lakewood

    HOA & financial

    HOA
    • Has HOA: Yes
    • HOA fee: $149 monthly
    • Amenities included: Clubhouse, Community Center, Exercise Room, Golf Course, Play Area, Pool, Tennis Court(s)
    • Association name: Lakewood Property Owners Association

    Other

    Other facts
    • Listing terms: Cash,Conventional,FHA,VA Loan
    • Ownership: Private
    • Road surface type: Paved

    Price history

    DateEventPrice
    3/21/2024Sold--
    Source: Heartland MLS as distributed by MLS GRID #2473274 Report a problem
    2/29/2024Pending sale$369,950$140/sqft
    Source: Heartland MLS as distributed by MLS GRID #2473274 Report a problem
    2/28/2024Listed for sale$369,950+100%$140/sqft
    Source: Heartland MLS as distributed by MLS GRID #2473274 Report a problem
    7/2/2011Listing removed$185,000$70/sqft
    Source: Visual Tour #1701501 Report a problem
    5/19/2011Price change$185,000-7.5%$70/sqft
    Source: Reece and Nichols Realtors #1701501 Report a problem
    3/18/2011Price change$200,000-9.1%$75/sqft
    Source: Reece and Nichols Realtors #1701501 Report a problem
    11/4/2010Listed for sale$220,000$83/sqft
    Source: Reece and Nichols Realtors #1701501 Report a problem

    Public tax history

    YearProperty taxesTax assessment
    2025$4,745 +15.6%$61,617 +15%
    2024$4,103 +1.8%$53,581
    2023$4,029 -3.9%$53,581 +8.5%
    2022$4,195 +0.1%$49,400
    2021$4,191 +8.9%$49,400 +10.2%
    2020$3,847 +3.2%$44,845
    2019$3,729 $44,845 +14.9%
    2018$3,729 +8.7%$39,030
    2017$3,431 +6.7%$39,030 +3.6%
    2016$3,215 +6.4%$37,677 +7.2%
    2014$3,021 +0%$35,146
    2013$3,020 +0.3%$35,146
    2012$3,010 -0.1%$35,146
    2011$3,014 +2.8%$35,146
    2010$2,931 -5.9%$35,146
    2009$3,114 +1.8%$35,146 -6%
    2008$3,057 +6.4%$37,390
    2007$2,875 +0%$37,390 +7%
    2006$2,874 +7.1%$34,943
    2005$2,684 +0%$34,943 +8%
    2004$2,684 +18.4%$32,355
    2003$2,266 +0.7%$32,355 +9%
    2002$2,251 +0.1%$29,684
    2001$2,248 $29,684

    Find assessor info on the county website

    Neighborhood: 64064

    Nearby schools

    GreatSchools rating
    Schools provided by the listing agent
    • Elementary: Chapel Lakes
    • Middle: Delta Woods
    • High: Blue Springs South

    Source: Heartland MLS as distributed by MLS GRID. This data may not be complete. We recommend contacting the local school district to confirm school assignments for this home.

    Get a cash offer in 3 minutes
    Find out how much your home could sell for in as little as 3 minutes with a no-obligation cash offer.
    Estimated market value
    $429,500
    Get a cash offer in 3 minutes
    Find out how much your home could sell for in as little as 3 minutes with a no-obligation cash offer.
    Estimated market value
    $429,500