This luxurious, custom built home - located on a really nice cul-de-sac lot in Lakewood, will not disappoint! The main level has beautiful crown molding throughout and is very spacious with a separate office, formal dining, large living room, and a cozy hearth room open to a gorgeous custom remodeled kitchen with a large island, farmhouse sink, dual ovens, beautiful granite tops, and large windows bringing in natural light! The screened in porch is located right off the kitchen and is perfectly sized for entertaining! Upstairs, the primary suite has a sitting room with a fireplace and built-in shelving, an updated bath with heated floors, custom built-in cabinetry with a laundry shoot, and a very large walk-in closet! Second bedroom is an ensuite with full bath, walk-in closet, and additional laundry shoot, Third and Fourth Bedrooms have a Jack & Jill bath - each having private vanity areas and walk-in closets. The lower level walk-out is fully finished with a wet bar, fireplace, and half bath. The good sized storage/workshop area has a built-in wood working dust vacuum system. ADDITIONAL FEATURES: Pella Windows, 95% efficiency HVAC with anti-bacterial filter system, 50 year composite roof, James Hardy cement board siding, R-60 attic insulation, whole-house humidifier, central vacuum, Epoxy coated garage floor, sprinkler system. This home has been meticulously maintained by the original owner since the house was built!
Sold
Price Unknown
604 NE Silverleaf Pl, Lees Summit, MO 64064
4beds
5,196sqft
Single Family Residence
Built in 1989
0.31 Acres Lot
$680,100 Zestimate®
$--/sqft
$5,343 Estimated rent
Home value
$680,100
$605,000 - $762,000
$5,343/mo
Zestimate® history
Owner options
List your home for rent
$5,343/mo
Rent Zestimate®
Find your next renter with Zillow Rental Manager. Plus, with online applications, you can quickly screen prospective tenants – for free.
$5,343/mo
Rent Zestimate®
Refinance and save
$190/mo
Est. payment
Refinancing to a lower rate could help reduce your monthly payments and save thousands over the life of the loan.
$190/mo
Est. payment
Explore your selling options
Work with a Zillow partner agent
Leverage their expertise and Zillow's premium Showcase listings to get your home seen by more buyers.
Get startedList with your own agent
Get your home in front of millions of buyers by listing it on Zillow.
Learn how to do itSell it yourself
Take full control of how buyers see your home on Zillow by listing For Sale by Owner (FSBO).
List your homeWhat's special
Formal diningScreened in porchBeautiful granite topsLower level walk-outBuilt-in shelvingWalk-in closetsLarge walk-in closet
Zillow last checked:
Listing updated:
Listed by:
Julie Prudden 816-582-1132,
ReeceNichols - Lees Summit
Bought with:
Sherry Westhues, 2017018645
ReeceNichols - Eastland
Source: Heartland MLS as distributed by MLS GRID,MLS#: 2544602
Facts & features
Interior
Bedrooms & bathrooms
- Bedrooms: 4
- Bathrooms: 5
- Full bathrooms: 3
- 1/2 bathrooms: 2
Primary bedroom
- Features: Carpet, Ceiling Fan(s), Walk-In Closet(s)
- Level: Second
- Dimensions: 20.5 x 15.5
Bedroom 2
- Features: Carpet, Ceiling Fan(s), Walk-In Closet(s)
- Level: Second
- Dimensions: 13.5 x 13
Bedroom 3
- Features: Carpet, Ceiling Fan(s), Walk-In Closet(s)
- Level: Second
- Dimensions: 12.5 x 12.5
Bedroom 4
- Features: Carpet, Ceiling Fan(s), Walk-In Closet(s)
- Level: Second
- Dimensions: 13 x 12
Primary bathroom
- Features: Ceramic Tiles, Double Vanity, Granite Counters
- Level: Second
- Dimensions: 25.5 x 15
Bathroom 2
- Features: Ceramic Tiles, Granite Counters, Shower Only
- Level: Second
- Dimensions: 9 x 9
Bathroom 3
- Features: Ceramic Tiles, Double Vanity, Granite Counters, Shower Over Tub
- Level: Second
Dining room
- Level: First
- Dimensions: 15.5 x 12.5
Half bath
- Level: First
Other
- Features: Ceramic Tiles
- Level: Lower
- Dimensions: 5.11 x 8
Hearth room
- Features: Built-in Features, Ceiling Fan(s)
- Level: First
Kitchen
- Features: Granite Counters, Kitchen Island, Pantry
- Level: First
- Dimensions: 16 x 13.5
Living room
- Features: Built-in Features, Carpet, Fireplace, Wet Bar
- Level: First
- Dimensions: 19 x 15.5
Office
- Features: Carpet
- Level: First
- Dimensions: 14 x 13
Recreation room
- Features: Carpet, Wet Bar
- Level: Lower
- Dimensions: 32.7 x 34.6
Sitting room
- Features: Built-in Features, Carpet, Ceiling Fan(s)
- Level: Second
- Dimensions: 15 x 13
Heating
- Forced Air
Cooling
- Electric
Appliances
- Included: Cooktop, Dishwasher, Disposal, Double Oven, Dryer, Microwave, Refrigerator, Built-In Oven, Stainless Steel Appliance(s), Washer
- Laundry: Laundry Room, Main Level
Features
- Ceiling Fan(s), Custom Cabinets, Kitchen Island, Pantry, Walk-In Closet(s), Wet Bar
- Flooring: Carpet, Ceramic Tile, Wood
- Windows: Thermal Windows
- Basement: Finished,Full,Walk-Out Access
- Number of fireplaces: 4
- Fireplace features: Basement, Family Room, Hearth Room
Interior area
- Total structure area: 5,196
- Total interior livable area: 5,196 sqft
- Finished area above ground: 4,006
- Finished area below ground: 1,190
Property
Parking
- Total spaces: 3
- Parking features: Attached, Garage Faces Side
- Attached garage spaces: 3
Features
- Patio & porch: Patio, Covered, Screened
- Spa features: Bath
- Fencing: Wood
Lot
- Size: 0.31 Acres
- Features: Cul-De-Sac, Level
Details
- Parcel number: 43530100400000000
- Other equipment: Back Flow Device
Construction
Type & style
- Home type: SingleFamily
- Architectural style: Traditional
- Property subtype: Single Family Residence
Materials
- Stone Trim, Stucco
- Roof: Composition
Condition
- Year built: 1989
Utilities & green energy
- Sewer: Public Sewer
- Water: Public
Community & HOA
Community
- Subdivision: Lakewood
HOA
- Has HOA: Yes
- Amenities included: Boat Dock, Clubhouse, Community Center, Exercise Room, Golf Course, Party Room, Pickleball Court(s), Play Area, Pool, Tennis Court(s), Trail(s)
- Services included: All Amenities
- HOA fee: $190 monthly
- HOA name: Lakewood Property Owners Associatio
Location
- Region: Lees Summit
Financial & listing details
- Tax assessed value: $567,270
- Annual tax amount: $7,843
- Date on market: 5/15/2025
- Listing terms: Cash,Conventional,VA Loan
- Ownership: Private
Price history
| Date | Event | Price |
|---|---|---|
| 7/15/2025 | Sold | -- |
Source:  Heartland MLS as distributed by MLS GRID #2544602 Report a problem Heartland MLS as distributed by MLS GRID #2544602 Report a problem | ||
| 5/17/2025 | Pending sale | $635,000$122/sqft |
Source: Heartland MLS as distributed by MLS GRID #2544602 Report a problem | ||
| 5/15/2025 | Listed for sale | $635,000$122/sqft |
Source: Heartland MLS as distributed by MLS GRID #2544602 Report a problem | ||
Public tax history
| Year | Property taxes | Tax assessment |
|---|---|---|
| 2025 | $8,299 +5.8% | $107,781 +5.2% |
| 2024 | $7,843 +1.8% | $102,411 |
| 2023 | $7,702 +0.7% | $102,411 +13.7% |
| 2022 | $7,648 +0.1% | $90,060 |
| 2021 | $7,641 +3.9% | $90,060 +5.1% |
| 2020 | $7,351 +3.2% | $85,687 |
| 2019 | $7,125 | $85,687 +14.9% |
| 2018 | $7,125 +8.7% | $74,575 |
| 2017 | $6,556 +15.1% | $74,575 +11.8% |
| 2016 | $5,694 +12.4% | $66,728 +13.2% |
| 2014 | $5,065 +0% | $58,927 |
| 2013 | $5,064 +0.3% | $58,927 |
| 2012 | $5,047 -0.1% | $58,927 |
| 2011 | $5,054 +2.8% | $58,927 |
| 2010 | $4,914 -5.9% | $58,927 |
| 2009 | $5,221 +1.8% | $58,927 -6% |
| 2008 | $5,126 -0.6% | $62,688 |
| 2007 | $5,158 +0% | $62,688 |
| 2006 | $5,155 -0.9% | $62,688 |
| 2005 | $5,200 +0% | $62,688 |
| 2004 | $5,200 +15.2% | $62,688 |
| 2003 | $4,514 +0.7% | $62,688 +6% |
| 2002 | $4,485 +0.1% | $59,140 |
| 2001 | $4,479 | $59,140 |
Find assessor info on the county website
Neighborhood: 64064
Nearby homes
- $438,3003 bd2 ba2.5k sqft608 NE Silverleaf Pl, Lees Summit, MO 64064Off Market
- $681,5004 bd5 ba5k sqft600 NE Silverleaf Pl, Lees Summit, MO 64064Off Market
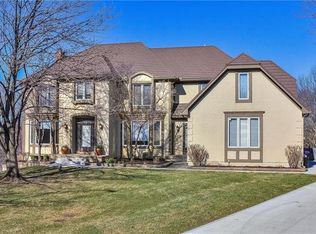
- $614,7004 bd3 ba3.4k sqft605 NE Silverleaf Pl, Lees Summit, MO 64064Off Market
- $455,9004 bd3 ba3.2k sqft612 NE Silverleaf Pl, Lees Summit, MO 64064Off Market
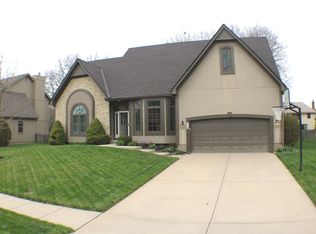
- $496,2005 bd5 ba2.8k sqft609 NE Silverleaf Pl, Lees Summit, MO 64064Off Market
- $528,9005 bd3 ba-- sqft609 NE Silverleaf Pl, Blue Springs, MO 64064Off Market
- $574,1004 bd3 ba3.1k sqft601 NE Silverleaf Pl, Lees Summit, MO 64064Off Market
- $499,2004 bd3 ba2.8k sqft513 NE Rushbrook Dr, Lees Summit, MO 64064Off Market
Nearby schools
GreatSchools rating
- 8/10Chapel Lakes Elementary SchoolGrades: K-5Distance: 0.7 mi
- 7/10Delta Woods Middle SchoolGrades: 6-8Distance: 0.5 mi
- 8/10Blue Springs South High SchoolGrades: 9-12Distance: 6.1 mi
Schools provided by the listing agent
- Elementary: Chapel Lakes
- Middle: Delta Woods
- High: Blue Springs South
Source: Heartland MLS as distributed by MLS GRID. This data may not be complete. We recommend contacting the local school district to confirm school assignments for this home.
Get a cash offer in 3 minutes
Find out how much your home could sell for in as little as 3 minutes with a no-obligation cash offer.
Estimated market value
$680,100
Get a cash offer in 3 minutes
Find out how much your home could sell for in as little as 3 minutes with a no-obligation cash offer.
Estimated market value
$680,100
- Missouri
- Jackson County
- Lees Summit
- 64064
- 604 NE Silverleaf Pl
