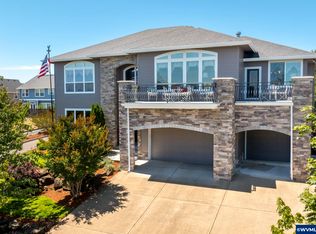
Beautiful, well-kept home in one of McMinnville’s most desirable neighborhoods! This thoughtfully designed residence offers a primary suite on the main level, complete with an extra-large jetted soaking tub, walk-in shower, and spacious walk-in closet. The open-concept living area features stainless steel appliances, a built-in wine rack, and abundant natural light—perfect for both everyday living and entertaining. Enjoy premium outdoor living with covered, top-of-the-line Trex decking accented by Ipe wood and sleek stainless steel railings—ideal for taking in the stunning views of Mt. Hood and Mt. Jefferson. A decorative water feature welcomes you at the main entrance, while the waterproof covered patio below provides additional year-round entertaining space. The outdoor area also includes a 10x12 shed for added storage. This home is equipped for comfort and efficiency with dual zone heat pump, two fireplaces (gas upstairs, pellet downstairs), two water heaters, LiftMaster side-mount garage door openers, and an exterior generator plug. The garage features newer custom made insulated roll-up doors (R-11), is fully insulated, and includes HVAC vents. The property has been meticulously maintained with regular 6-month HVAC servicing and quarterly pest control as part of a long-term preventative maintenance program. Ample storage throughout adds to the home’s functionality. Ideally located near neighborhood parks and scenic walking trails, this home offers easy access to outdoor recreation while being just minutes from McMinnville’s charming downtown, local shops, and dining. Mortgage savings may be available for buyers of this listing.
Sold
$860,000
604 NW Mount Bachelor St, McMinnville, OR 97128
4beds
3,568sqft
Residential, Single Family Residence
Built in 2008
9,583 Square Feet Lot
$863,500 Zestimate®
$241/sqft
$3,801 Estimated rent
Home value
$863,500
$786,000 - $941,000
$3,801/mo
Zestimate® history
Owner options
List your home for rent
$3,801/mo
Rent Zestimate®
Find your next renter with Zillow Rental Manager. Plus, with online applications, you can quickly screen prospective tenants – for free.
$3,801/mo
Rent Zestimate®
Refinance and save
$5,200/mo
Est. payment
Refinancing to a lower rate could help reduce your monthly payments and save thousands over the life of the loan.
$5,200/mo
Est. payment
Explore your selling options
Work with a Zillow partner agent
Leverage their expertise and Zillow's premium Showcase listings to get your home seen by more buyers.
Get startedList with your own agent
Get your home in front of millions of buyers by listing it on Zillow.
Learn how to do itSell it yourself
Take full control of how buyers see your home on Zillow by listing For Sale by Owner (FSBO).
List your homeWhat's special
Premium outdoor livingCovered top-of-the-line trex deckingWaterproof covered patioBuilt-in wine rackWalk-in showerAbundant natural lightStainless steel appliances
Zillow last checked:
Listing updated:
Listed by:
Justin Bradley 541-771-3771,
Redfin
Bought with:
Marlene Mills, 200311194
Premiere Property Group, LLC
Source: RMLS (OR),MLS#: 168460907
Facts & features
Interior
Bedrooms & bathrooms
- Bedrooms: 4
- Bathrooms: 3
- Full bathrooms: 2
- Partial bathrooms: 1
- Main level bathrooms: 2
Rooms
- Room types: Bedroom 4, Laundry, Wine Cellar, Bedroom 2, Bedroom 3, Dining Room, Family Room, Kitchen, Living Room, Primary Bedroom
Primary bedroom
- Features: Bathroom, Builtin Features, Ceiling Fan, Double Sinks, Ensuite, High Ceilings, Jetted Tub, Tile Floor, Walkin Closet, Walkin Shower, Wallto Wall Carpet
- Level: Main
Bedroom 2
- Features: Closet, High Ceilings, Wallto Wall Carpet
- Level: Lower
Bedroom 3
- Features: Closet, High Ceilings, Wallto Wall Carpet
- Level: Lower
Bedroom 4
- Features: Closet, High Ceilings, Vinyl Floor
- Level: Lower
Dining room
- Features: Formal
- Level: Main
Family room
- Features: Ceiling Fan, Patio, Pellet Stove, Sliding Doors, Sound System, Wainscoting, Wallto Wall Carpet
- Level: Lower
Kitchen
- Features: Cook Island, Dishwasher, Disposal, Gas Appliances, Instant Hot Water, Microwave, Free Standing Range, Free Standing Refrigerator, Granite
- Level: Main
Living room
- Features: Builtin Features, Deck, Fireplace, Great Room, Hardwood Floors, Kitchen Dining Room Combo, High Ceilings, Wallto Wall Carpet
- Level: Main
Heating
- Heat Pump, Fireplace(s)
Cooling
- Central Air
Appliances
- Included: Dishwasher, Disposal, Free-Standing Gas Range, Free-Standing Refrigerator, Gas Appliances, Instant Hot Water, Microwave, Stainless Steel Appliance(s), Washer/Dryer, Free-Standing Range, Electric Water Heater, Gas Water Heater
- Laundry: Laundry Room
Features
- Central Vacuum, Granite, High Ceilings, Soaking Tub, Closet, Built-in Features, Pantry, Formal, Ceiling Fan(s), Sound System, Wainscoting, Cook Island, Great Room, Kitchen Dining Room Combo, Bathroom, Double Vanity, Walk-In Closet(s), Walkin Shower
- Flooring: Hardwood, Tile, Wall to Wall Carpet, Vinyl
- Doors: Sliding Doors
- Windows: Double Pane Windows, Vinyl Frames
- Basement: Daylight
- Number of fireplaces: 1
- Fireplace features: Gas
Interior area
- Total structure area: 3,568
- Total interior livable area: 3,568 sqft
Property
Parking
- Total spaces: 3
- Parking features: Driveway, Attached, Oversized
- Attached garage spaces: 3
- Has uncovered spaces: Yes
Accessibility
- Accessibility features: Accessible Full Bath, Garage On Main, Main Floor Bedroom Bath, Natural Lighting, Utility Room On Main, Walkin Shower, Accessibility
Features
- Levels: Two
- Stories: 2
- Patio & porch: Covered Deck, Covered Patio, Patio, Deck
- Exterior features: Yard
- Has spa: Yes
- Spa features: Bath
- Fencing: Fenced
- Has view: Yes
- View description: City, Mountain(s), Territorial
Lot
- Size: 9,583 Square Feet
- Features: Gentle Sloping, Sprinkler, SqFt 7000 to 9999
Details
- Additional structures: Outbuilding, ToolShed
- Parcel number: 529486
- Other equipment: Air Cleaner
Construction
Type & style
- Home type: SingleFamily
- Architectural style: Craftsman
- Property subtype: Residential, Single Family Residence
Materials
- Cement Siding, Stone
- Foundation: Concrete Perimeter
- Roof: Composition
Condition
- Resale
- New construction: No
- Year built: 2008
Utilities & green energy
- Sewer: Public Sewer
- Water: Public
Community & HOA
Community
- Security: Entry, Security System Owned
HOA
- Has HOA: No
Location
- Region: Mcminnville
Financial & listing details
- Price per square foot: $241/sqft
- Tax assessed value: $759,804
- Annual tax amount: $7,593
- Date on market: 4/9/2026
- Cumulative days on market: 7 days
- Listing terms: Cash,Conventional,VA Loan
- Road surface type: Paved
Price history
| Date | Event | Price |
|---|---|---|
| 5/15/2026 | Sold | $860,000-2.2%$241/sqft |
Source:  RMLS (OR) #168460907 Report a problem RMLS (OR) #168460907 Report a problem | ||
| 4/16/2026 | Pending sale | $879,500$246/sqft |
Source: RMLS (OR) #168460907 Report a problem | ||
| 4/9/2026 | Listed for sale | $879,500+72.5%$246/sqft |
Source: RMLS (OR) #168460907 Report a problem | ||
| 8/28/2015 | Sold | $510,000-1.9%$143/sqft |
Source: RMLS (OR) #15394244 Report a problem | ||
| 5/7/2015 | Pending sale | $520,000$146/sqft |
Source: Keller Williams - Portland Premiere #15394244 Report a problem | ||
| 4/18/2015 | Price change | $520,000-1%$146/sqft |
Source: Keller Williams - Portland Premiere #15394244 Report a problem | ||
| 3/22/2015 | Price change | $525,000-4.5%$147/sqft |
Source: Keller Williams Realty Portland Premiere #687642 Report a problem | ||
| 3/19/2015 | Price change | $550,000+4.8%$154/sqft |
Source: KELLER WILLIAMS SUNSET CORRIDOR #687642 Report a problem | ||
| 3/1/2015 | Price change | $525,000-4.5%$147/sqft |
Source: Keller Williams Sunset Corridor #14002562 Report a problem | ||
| 2/24/2015 | Price change | $550,000+4.8%$154/sqft |
Source: KELLER WILLIAMS SUNSET CORRIDOR #14002562 Report a problem | ||
| 2/20/2015 | Price change | $525,000-4.5%$147/sqft |
Source: Keller Williams Sunset Corridor #14002562 Report a problem | ||
| 2/19/2015 | Price change | $550,000+4.8%$154/sqft |
Source: KELLER WILLIAMS SUNSET CORRIDOR #14002562 Report a problem | ||
| 2/8/2015 | Price change | $525,000-4.5%$147/sqft |
Source: Keller Williams Sunset Corridor #14002562 Report a problem | ||
| 2/3/2015 | Price change | $550,000+4.8%$154/sqft |
Source: KELLER WILLIAMS SUNSET CORRIDOR #14002562 Report a problem | ||
| 1/27/2015 | Price change | $525,000-4.5%$147/sqft |
Source: Keller Williams Sunset Corridor #14002562 Report a problem | ||
| 11/14/2014 | Price change | $550,000-4.3%$154/sqft |
Source: Keller Williams Sunset Corridor #683868 Report a problem | ||
| 9/12/2014 | Listed for sale | $575,000+43.8%$161/sqft |
Source: Owner Report a problem | ||
| 4/20/2012 | Sold | $399,900+370.5%$112/sqft |
Source: RMLS (OR) #12611572 Report a problem | ||
| 5/11/2005 | Sold | $85,000$24/sqft |
Source: Public Record Report a problem | ||
Public tax history
| Year | Property taxes | Tax assessment |
|---|---|---|
| 2025 | $7,593 +5.5% | $426,431 +3% |
| 2024 | $7,196 +5.9% | $414,011 +3% |
| 2023 | $6,794 +5.6% | $401,952 +3% |
| 2022 | $6,436 +2.4% | $390,245 +3% |
| 2021 | $6,284 +0.8% | $378,879 +3% |
| 2020 | $6,234 +2.8% | $367,844 +3% |
| 2019 | $6,065 +2% | $357,130 +3% |
| 2018 | $5,945 | $346,728 +3% |
| 2017 | $5,945 +7.5% | $336,629 +3% |
| 2016 | $5,532 | $326,824 +3% |
| 2015 | $5,532 +2.5% | $317,306 +3% |
| 2014 | $5,398 +9.5% | $308,066 +3% |
| 2013 | $4,931 +2.5% | $299,096 +3% |
| 2012 | $4,810 +2.8% | $290,387 +3% |
| 2011 | $4,679 +3.7% | $281,932 +3% |
| 2010 | $4,514 +1.7% | $273,723 +3% |
| 2009 | $4,440 +202.8% | $265,750 +199.1% |
| 2008 | $1,466 +2.4% | $88,863 +3% |
| 2007 | $1,432 +1467.3% | $86,275 +1357.6% |
| 2006 | $91 +129.3% | $5,919 +141.2% |
| 2005 | $40 | $2,454 |
Find assessor info on the county website
Neighborhood: 97128
Nearby homes
- $634,4003 bd2 ba2.6k sqft583 NW Hillcrest St, McMinnville, OR 97128Off Market
- $756,9003 bd3 ba2.2k sqft601 NW Mount Bachelor St, McMinnville, OR 97128Off Market
- $862,0006 bd4 ba4.4k sqft587 NW Mount Bachelor St, McMinnville, OR 97128Sold
- $760,5003 bd2 ba2.5k sqft2663 NW Horizon Dr, McMinnville, OR 97128Off Market
- $774,0003 bd2 ba3.6k sqft528 NW Mount Bachelor St, McMinnville, OR 97128Off Market
- $742,3004 bd2 ba2.9k sqft557 NW Hillcrest St, McMinnville, OR 97128Off Market
- $265,0000.26 Acres525 NW Mount Bachelor St, McMinnville, OR 97128Sold
- $765,0003 bd3 ba3k sqft573 NW Mount Bachelor St, McMinnville, OR 97128Sold
Nearby schools
GreatSchools rating
- 5/10Newby Elementary SchoolGrades: K-5Distance: 1.3 mi
- 8/10Duniway Middle SchoolGrades: 6-8Distance: 1.4 mi
- 9/10Mcminnville High SchoolGrades: 9-12Distance: 2.3 mi
Schools provided by the listing agent
- Elementary: Newby
- Middle: Duniway
- High: Mcminnville
Source: RMLS (OR). This data may not be complete. We recommend contacting the local school district to confirm school assignments for this home.
Get a cash offer in 3 minutes
Find out how much your home could sell for in as little as 3 minutes with a no-obligation cash offer.
Estimated market value
$863,500
Get a cash offer in 3 minutes
Find out how much your home could sell for in as little as 3 minutes with a no-obligation cash offer.
Estimated market value
$863,500
- Oregon
- Yamhill County
- McMinnville
- 97128
- 604 NW Mount Bachelor St
Nearby cities
Nearby zip codes
Other McMinnville Topics
