Welcome to this beautiful raised ranch located in the desirable Valley Hills Estates subdivision in Grain Valley, Missouri.
Upon entry, you're greeted by vaulted ceilings and a stunning fireplace that anchors the spacious main living area. The kitchen features ample cabinetry, a pantry for additional storage, and flows effortlessly into the dining space — perfect for everyday living and entertaining.
This home offers convenient main-level laundry and three bedrooms on the main level, including a generous primary suite complete with French doors, a walk-in closet, and a private En Suite bath featuring a whirlpool tub and separate shower.
The finished lower level adds flexibility with a large family/recreation room and a third full bathroom, ideal for guests or extended living needs.
Additional highlights include a well-maintained driveway, an attached 2-car garage, an enclosed porch, a wooden deck, and a fully fenced backyard, offering ample outdoor enjoyment space.
Don't miss this spacious and well-cared-for home in a quiet, established neighborhood just minutes from schools, shops at Adams Dairy, and near by highway access.
The Seller's are motivated to move. Additional Perks to this listing include seller paid gold level home warranty coverage through Old Republic Home Protection AND completing the fence in the back yard.
Sold
Price Unknown
604 NW Scenic Dr, Grain Valley, MO 64029
3beds
1,948sqft
Single Family Residence
Built in 2004
8,794 Square Feet Lot
$291,200 Zestimate®
$--/sqft
$2,058 Estimated rent
Home value
$291,200
$259,000 - $326,000
$2,058/mo
Zestimate® history
Owner options
List your home for rent
$2,058/mo
Rent Zestimate®
Find your next renter with Zillow Rental Manager. Plus, with online applications, you can quickly screen prospective tenants – for free.
$2,058/mo
Rent Zestimate®
Refinance and save
$100/mo
Est. payment
Refinancing to a lower rate could help reduce your monthly payments and save thousands over the life of the loan.
$100/mo
Est. payment
Explore your selling options
Work with a Zillow partner agent
Leverage their expertise and Zillow's premium Showcase listings to get your home seen by more buyers.
Get startedList with your own agent
Get your home in front of millions of buyers by listing it on Zillow.
Learn how to do itSell it yourself
Take full control of how buyers see your home on Zillow by listing For Sale by Owner (FSBO).
List your homeWhat's special
Stunning fireplaceFully fenced backyardWooden deckEnclosed porchGenerous primary suiteEn suite bathFinished lower level
Zillow last checked:
Listing updated:
Listed by:
Margo Christopher 816-825-2681,
RE/MAX Heritage
Bought with:
Erika Kirtley, 2020001125
Compass Realty Group
Source: Heartland MLS as distributed by MLS GRID,MLS#: 2553802
Facts & features
Interior
Bedrooms & bathrooms
- Bedrooms: 3
- Bathrooms: 3
- Full bathrooms: 3
Primary bedroom
- Features: All Carpet, Ceiling Fan(s), Walk-In Closet(s)
- Level: Main
- Dimensions: 13 x 15
Bedroom 2
- Features: Carpet, Ceiling Fan(s)
- Level: Main
- Dimensions: 10 x 11
Bedroom 3
- Features: Carpet, Ceiling Fan(s)
- Level: Main
- Dimensions: 11 x 11
Primary bathroom
- Features: Separate Shower And Tub
- Level: Main
Bathroom 1
- Features: Ceramic Tiles, Shower Over Tub
- Level: Main
Bathroom 3
- Features: Shower Only
- Level: Lower
Family room
- Features: Carpet, Ceiling Fan(s), Fireplace
- Level: Main
- Dimensions: 19 x 13
Kitchen
- Features: Pantry, Wood Floor
- Level: Main
- Dimensions: 20 x 11
Recreation room
- Features: Carpet
- Level: Lower
- Dimensions: 23 x 22
Heating
- Forced Air
Cooling
- Electric
Appliances
- Included: Disposal, Microwave, Refrigerator, Built-In Electric Oven
- Laundry: Main Level
Features
- Ceiling Fan(s), Pantry, Vaulted Ceiling(s)
- Flooring: Carpet, Concrete, Wood
- Windows: Skylight(s)
- Basement: Concrete,Finished
- Number of fireplaces: 1
- Fireplace features: Gas Starter, Great Room
Interior area
- Total structure area: 1,948
- Total interior livable area: 1,948 sqft
- Finished area above ground: 1,410
- Finished area below ground: 538
Property
Parking
- Total spaces: 2
- Parking features: Attached, Garage Door Opener, Garage Faces Front
- Attached garage spaces: 2
Features
- Fencing: Privacy
Lot
- Size: 8,794 Square Feet
- Features: City Lot
Details
- Parcel number: 37920131700000000, 1608
Construction
Type & style
- Home type: SingleFamily
- Architectural style: Traditional
- Property subtype: Single Family Residence
Materials
- Wood Siding
- Roof: Composition
Condition
- Year built: 2004
Utilities & green energy
- Sewer: Public Sewer
- Water: Public
Community & HOA
Community
- Subdivision: Valley Hills Estates
HOA
- Has HOA: Yes
- HOA fee: $100 annually
- HOA name: Valley View Hills
Location
- Region: Grain Valley
Financial & listing details
- Annual tax amount: $3,699
- Date on market: 6/12/2025
- Listing terms: Cash,Conventional,FHA,VA Loan
- Ownership: Private
Price history
| Date | Event | Price |
|---|---|---|
| 7/9/2025 | Sold | -- |
Source:  Heartland MLS as distributed by MLS GRID #2553802 Report a problem Heartland MLS as distributed by MLS GRID #2553802 Report a problem | ||
| 6/20/2025 | Pending sale | $279,000$143/sqft |
Source: Heartland MLS as distributed by MLS GRID #2553802 Report a problem | ||
| 6/18/2025 | Price change | $279,000-3.5%$143/sqft |
Source: Heartland MLS as distributed by MLS GRID #2553802 Report a problem | ||
| 6/12/2025 | Listed for sale | $289,000$148/sqft |
Source: Heartland MLS as distributed by MLS GRID #2553802 Report a problem | ||
| 5/8/2017 | Sold | -- |
Source: Heartland MLS as distributed by MLS GRID #2037111 Report a problem | ||
Public tax history
Tax history is unavailable.
Neighborhood: 64029
Nearby homes
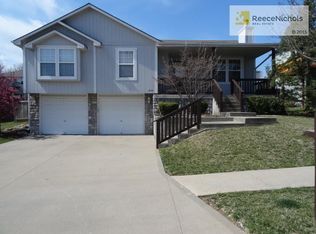
- $333,5003 bd3 ba1.4k sqft604 NW Scenic Ln, Grain Valley, MO 64029Off Market
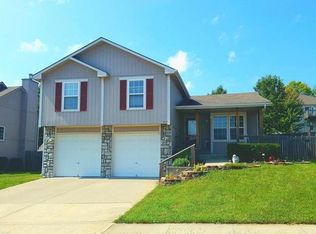
- $317,5003 bd3 ba1.3k sqft602 NW Scenic Ln, Grain Valley, MO 64029Off Market
- $357,9003 bd3 ba1.6k sqft1301 NW Sawgrass Dr, Grain Valley, MO 64029Off Market
- $411,8004 bd5 ba1.9k sqft153 NW Barr Rd, Grain Valley, MO 64029Off Market
- $354,9004 bd2 ba2.1k sqft600 NW Scenic Ln, Grain Valley, MO 64029Off Market
- $411,0004 bd5 ba1.9k sqft149 NW Barr Rd, Grain Valley, MO 64029Off Market
- $393,0004 bd3 ba3k sqft1213 NW Sawgrass Dr, Grain Valley, MO 64029Off Market
- $309,7003 bd2 ba1.3k sqft601 NW Scenic Dr, Grain Valley, MO 64029Off Market
Nearby schools
GreatSchools rating
- 5/10Matthews Elementary SchoolGrades: K-5Distance: 1.5 mi
- 6/10Grain Valley North Middle SchoolGrades: 6-8Distance: 2.5 mi
- 9/10Grain Valley High SchoolGrades: 9-12Distance: 1 mi
Schools provided by the listing agent
- Elementary: Matthews
- Middle: Grain Valley South
- High: Grain Valley
Source: Heartland MLS as distributed by MLS GRID. This data may not be complete. We recommend contacting the local school district to confirm school assignments for this home.
Get a cash offer in 3 minutes
Find out how much your home could sell for in as little as 3 minutes with a no-obligation cash offer.
Estimated market value
$291,200
Get a cash offer in 3 minutes
Find out how much your home could sell for in as little as 3 minutes with a no-obligation cash offer.
Estimated market value
$291,200
- Missouri
- Jackson County
- Grain Valley
- 64029
- 604 NW Scenic Dr
Nearby cities
Nearby zip codes
Other Grain Valley Topics
