Skip main navigation
Sold for $283,399
  • $283,399

    604 Norman Dr, Ruther Glen, VA 22546

    2beds
    1,152sqft
    Single Family Residence
    Built in 1986
    -- sqft lot
    $289,100 Zestimate®
    $246/sqft
    $1,914 Estimated rent

    Home value

    $289,100

    $252,000 - $332,000

    $1,914/mo

    Zestimate® history
    Loading
    Loading...

    Owner options

    List your home for rent

    $1,914/mo

    Rent Zestimate®

    Find your next renter with Zillow Rental Manager. Plus, with online applications, you can quickly screen prospective tenants – for free.

    Learn more

    $1,914/mo

    Rent Zestimate®

    Refinance and save

    $3,272/mo

    Est. payment

    Refinancing to a lower rate could help reduce your monthly payments and save thousands over the life of the loan.

    See today's rates

    $3,272/mo

    Est. payment

    Explore your selling options

    Work with a Zillow partner agent

    Leverage their expertise and Zillow's premium Showcase listings to get your home seen by more buyers.

    Get started

    List with your own agent

    Get your home in front of millions of buyers by listing it on Zillow.

    Learn how to do it

    Sell it yourself

    Take full control of how buyers see your home on Zillow by listing For Sale by Owner (FSBO).

    List your home

    What's special

    Large fenced-in backyardNice laundry roomOpen kitchenMature treesNice deckDining room
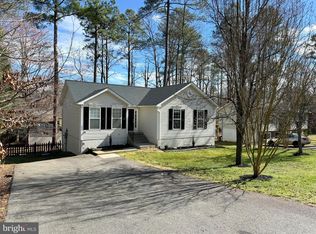
    Welcome to 604 Norman Drive! Come discover the charm of this cozy home in the gated community of Lake Landor! With a large fenced-in backyard, mature trees, and convenient access to the lake, this is a home you won't want to miss out on! It features 2 bedrooms, 2 full bathrooms, a nice laundry room, a spacious living room, an open kitchen, and a dining room! The exterior has a nice deck spanning a good bit of the house and a fenced-in backyard! ***Updated Items Include*** Roof (only 4 years old), new gutters and down spouts (less than 6 months old), new facia (less than 6 months old), freshly painted interior, freshly stained exterior of home, and MORE! Neighborhood amenities include: lake and beach access, a clubhouse, a gym, multiple swimming pools, playgrounds, a basketball court, picnic areas, skeet shooting range, a campground area, and MUCH MORE!

    Zillow last checked:

    Listing updated:

    Listed by:

    Matthew Petrey 804-401-0326,

    EXP Realty, LLC

    Bought with:

    Ruth Campbell, 0225221059

    1st Choice Better Homes & Land, LC

    Source: Bright MLS,MLS#: VACV2007314MLS Logo

    Facts & features

    Interior

    Bedrooms & bathrooms
    • Bedrooms: 2
    • Bathrooms: 2
    • Full bathrooms: 2
    • Main level bathrooms: 2
    • Main level bedrooms: 2
    Basement
    • Area: 0
    Heating
    • Heat Pump, Electric
    Cooling
    • Central Air, Electric
    Appliances
    • Included: Cooktop, Dishwasher, Disposal, Dryer, Exhaust Fan, Refrigerator, Microwave, Electric Water Heater
    • Laundry: Main Level
    Features
    • Soaking Tub, Bathroom - Tub Shower, Bathroom - Stall Shower, Ceiling Fan(s), Combination Kitchen/Dining, Entry Level Bedroom, Family Room Off Kitchen, Dry Wall
    • Has basement: No
    • Number of fireplaces: 1
    • Fireplace features: Wood Burning
    Interior area
    • Total structure area: 1,152
    • Total interior livable area: 1,152 sqft
    • Finished area above ground: 1,152
    • Finished area below ground: 0

    Property

    Parking
    • Total spaces: 6
    • Parking features: Driveway
    • Uncovered spaces: 6
    Accessibility
    • Accessibility features: Doors - Swing In
    Features
    • Levels: One
    • Stories: 1
    • Pool features: Community
    • Fencing: Chain Link
    Details
    • Additional structures: Above Grade, Below Grade
    • Parcel number: 51A71B781
    • Zoning: RP
    • Special conditions: Standard

    Construction

    Type & style
    • Home type: SingleFamily
    • Architectural style: Ranch/Rambler
    • Property subtype: Single Family Residence
    Materials
    • Brick
    • Foundation: Brick/Mortar
    • Roof: Architectural Shingle
    Condition
    • New construction: No
    • Year built: 1986

    Utilities & green energy

    • Sewer: Public Sewer
    • Water: Public

    Community & neighborhood

    Community
    • Community features: Pool
    Location
    • Region: Ruther Glen
    • Subdivision: Lake Land Or

    HOA & financial

    HOA
    • Has HOA: Yes
    • HOA fee: $1,637 annually
    • Amenities included: Baseball Field, Basketball Court, Beach Access, Boat Dock/Slip, Boat Ramp, Clubhouse, Common Grounds, Dog Park, Fitness Center, Gated, Lake, Picnic Area, Pier/Dock, Pool, Tennis Court(s), Tot Lots/Playground, Water/Lake Privileges
    • Services included: Pier/Dock Maintenance, Pool(s), Road Maintenance, Security, Snow Removal
    • Association name: LAKE LAND OR ADMINISTRATION BUILDING

    Other

    Other facts
    • Listing agreement: Exclusive Agency
    • Ownership: Fee Simple

    Price history

    DateEventPrice
    6/13/2025Sold$283,399+1.3%$246/sqft
    Source: Bright MLS #VACV2007314 Report a problem
    5/10/2025Contingent$279,899$243/sqft
    Source: Bright MLS #VACV2007314 Report a problem
    5/2/2025Listed for sale$279,8990%$243/sqft
    Source: Bright MLS #VACV2007314 Report a problem
    4/16/2025Contingent$279,900$243/sqft
    Source: Bright MLS #VACV2007314 Report a problem
    3/19/2025Price change$279,900-3.4%$243/sqft
    Source: Bright MLS #VACV2007314 Report a problem
    3/3/2025Listed for sale$289,900+62.9%$252/sqft
    Source: Bright MLS #VACV2007314 Report a problem
    7/10/2020Sold$178,000+1.7%$155/sqft
    Source: Public Record Report a problem
    4/15/2020Price change$175,000-2.8%$152/sqft
    Source: Hometown Realty Services, Inc. #VACV121210 Report a problem
    11/9/2019Listed for sale$180,000+58%$156/sqft
    Source: Hometown Realty Services, Inc. #VACV121210 Report a problem
    2/26/2004Sold$113,900+26.7%$99/sqft
    Source: Public Record Report a problem
    11/6/2001Sold$89,900$78/sqft
    Source: Public Record Report a problem

    Public tax history

    YearProperty taxesTax assessment
    2025$1,496 +6.3%$287,700 +59.4%
    2024$1,408 +1.3%$180,464
    2023$1,390 $180,464
    2022$1,390 $180,464
    2021$1,390 $180,464 +40.6%
    2020-- $128,370
    2019-- $128,370 +9.3%
    2018$974 +5.6%$117,400
    2017$922 $117,400
    2016$922 $117,400 -8.4%
    2015$922 $128,100
    2014$922 $128,100
    2013-- --
    2012-- --
    2011-- --
    2010-- --
    2009-- --
    2008-- --
    2007-- --
    2006-- --
    2005-- --
    2004-- --
    2003-- --
    2002-- $80,100
    2001$601 $80,100

    Find assessor info on the county website

    Neighborhood: 22546

    Nearby schools

    GreatSchools rating
    Schools provided by the listing agent
    • Elementary: Ladysmith
    • Middle: Caroline
    • High: Caroline
    • District: Caroline County Public Schools

    Source: Bright MLS. This data may not be complete. We recommend contacting the local school district to confirm school assignments for this home.

    Get a cash offer in 3 minutes
    Find out how much your home could sell for in as little as 3 minutes with a no-obligation cash offer.
    Estimated market value
    $289,100
    Get a cash offer in 3 minutes
    Find out how much your home could sell for in as little as 3 minutes with a no-obligation cash offer.
    Estimated market value
    $289,100