Welcome to 604 Oak Street in the charming town of Blackstone. This delightful home showcases a low maintenance brick exterior, complemented by a durable metal & slate roof, and brick driveway. As you step inside, you’ll immediately sense the comfort & homey atmosphere that pervades each well- designed space. Upon entry, you will feel the warmth & radiance of the natural light that pours in from the gorgeous front windows. Each room is cozy, inviting, & thoughtfully appointed ensuring no space goes to waste. The sitting area & screened-in porch offer a lovely area to entertain guests. A newly renovated kitchen is a highlight with modern appliances, new countertop, & cabinets. The 1st floor includes a primary bedroom with an en-suite bathroom, enhancing your convenience & privacy. The original hardwood floors add character and charm. The back yard is perfect for outdoor fun. An unfinished basement offers a blank canvas whether you envision a recreation area or simply need extra storage space. Beyond the appealing features of this home, you’ll find yourself in close proximity to the picturesque town of Blackstone which boasts numerous restaurants and an active downtown district.
Sold for $276,000
$276,000
604 Oak St, Blackstone, VA 23824
4beds
1,954sqft
Single Family Residence
Built in 1950
0.8 Acres Lot
$304,000 Zestimate®
$141/sqft
$1,761 Estimated rent
Home value
$304,000
$289,000 - $319,000
$1,761/mo
Zestimate® history
Owner options
List your home for rent
$1,761/mo
Rent Zestimate®
Find your next renter with Zillow Rental Manager. Plus, with online applications, you can quickly screen prospective tenants – for free.
$1,761/mo
Rent Zestimate®
Refinance and save
$1,579/mo
Est. payment
Refinancing to a lower rate could help reduce your monthly payments and save thousands over the life of the loan.
$1,579/mo
Est. payment
Explore your selling options
Work with a Zillow partner agent
Leverage their expertise and Zillow's premium Showcase listings to get your home seen by more buyers.
Get startedList with your own agent
Get your home in front of millions of buyers by listing it on Zillow.
Learn how to do itSell it yourself
Take full control of how buyers see your home on Zillow by listing For Sale by Owner (FSBO).
List your homeWhat's special
Modern appliancesEn-suite bathroomLow maintenance brick exteriorScreened-in porchNewly renovated kitchenNew countertopBrick driveway
Zillow last checked:
Listing updated:
Listed by:
Anita Williamson 804-305-2756,
James River Realty Group LLC
Bought with:
Melanie Sutherland, 0225209607
The Rick Cox Realty Group
Source: CVRMLS,MLS#: 2321959 Originating MLS: Central Virginia Regional MLS
Originating MLS: Central Virginia Regional MLSFacts & features
Interior
Bedrooms & bathrooms
- Bedrooms: 4
- Bathrooms: 2
- Full bathrooms: 2
Primary bedroom
- Description: hardwoods
- Level: First
- Dimensions: 16.1 x 16.9
Bedroom 2
- Description: hardwood floors
- Level: Second
- Dimensions: 13.7 x 9.3
Bedroom 3
- Description: hardwood floors
- Level: Second
- Dimensions: 13.7 x 10.5
Bedroom 4
- Description: hardwood floors
- Level: Second
- Dimensions: 10.6 x 16.4
Additional room
- Level: First
- Dimensions: 9.11 x 14.8
Additional room
- Description: concrete floor
- Level: Basement
- Dimensions: 14.4 x 20.7
Dining room
- Description: hardwoods, built in corner cabinet
- Level: First
- Dimensions: 13.4 x 11.6
Family room
- Description: Carpet
- Level: First
- Dimensions: 21.0 x 14.0
Other
- Description: Tub & Shower
- Level: First
Other
- Description: Tub & Shower
- Level: Second
Kitchen
- Description: LVP
- Level: First
- Dimensions: 0 x 0
Living room
- Description: hardwood floors, large windows, FP
- Level: First
- Dimensions: 17.7 x 11.10
Heating
- Electric, Zoned
Cooling
- Zoned
Appliances
- Included: Dishwasher, Electric Water Heater, Stove
- Laundry: Dryer Hookup
Features
- Bookcases, Built-in Features, Dining Area, Fireplace, Main Level Primary
- Flooring: Partially Carpeted, Vinyl, Wood
- Basement: Partial,Unfinished
- Attic: Access Only
- Number of fireplaces: 1
- Fireplace features: Gas, Masonry
Interior area
- Total interior livable area: 1,954 sqft
- Finished area above ground: 1,954
Property
Parking
- Parking features: Oversized
Features
- Levels: Two
- Stories: 2
- Patio & porch: Stoop
- Pool features: None
- Fencing: None
Lot
- Size: 0.8 Acres
- Features: Level
- Topography: Level
Details
- Parcel number: 50A331F3 and 4
Construction
Type & style
- Home type: SingleFamily
- Architectural style: Cape Cod
- Property subtype: Single Family Residence
Materials
- Brick, Drywall, Frame, Plaster, Vinyl Siding
- Roof: Metal,Slate
Condition
- Resale
- New construction: No
- Year built: 1950
Utilities & green energy
- Sewer: Public Sewer
- Water: Public
Community & HOA
Community
- Subdivision: Blackstone
Location
- Region: Blackstone
Financial & listing details
- Price per square foot: $141/sqft
- Tax assessed value: $155,100
- Annual tax amount: $744
- Date on market: 1/8/2026
- Ownership: Individuals
- Ownership type: Sole Proprietor
Price history
| Date | Event | Price |
|---|---|---|
| 10/23/2023 | Sold | $276,000-1.4%$141/sqft |
Source:  CVRMLS #2321959 Report a problem CVRMLS #2321959 Report a problem | ||
| 9/20/2023 | Pending sale | $279,950$143/sqft |
Source: CVRMLS #2321959 Report a problem | ||
| 9/8/2023 | Listed for sale | $279,950+30.2%$143/sqft |
Source: CVRMLS #2321959 Report a problem | ||
| 10/28/2019 | Sold | $215,000-4.4%$110/sqft |
Source: CVRMLS #1910599 Report a problem | ||
| 9/16/2019 | Pending sale | $225,000$115/sqft |
Source: Access Realty, LLC #43719 Report a problem | ||
| 7/27/2019 | Listed for sale | $225,000$115/sqft |
Source: Access Realty, LLC #43719 Report a problem | ||
| 7/14/2019 | Pending sale | $225,000$115/sqft |
Source: Access Realty, LLC #43719 Report a problem | ||
| 7/7/2019 | Listed for sale | $225,000$115/sqft |
Source: Access Realty, LLC #43719 Report a problem | ||
| 6/28/2019 | Pending sale | $225,000$115/sqft |
Source: Access Realty, LLC #43719 Report a problem | ||
| 4/5/2019 | Listed for sale | $225,000$115/sqft |
Source: Access Realty LLC #1910599 Report a problem | ||
Public tax history
| Year | Property taxes | Tax assessment |
|---|---|---|
| 2025 | $959 +6.7% | $199,700 |
| 2024 | $899 +20.7% | $199,700 +28.8% |
| 2023 | $744 | $155,100 |
| 2022 | $744 | $155,100 |
| 2021 | $744 | $155,100 |
| 2020 | -- | $155,100 |
| 2018 | -- | $155,100 +33.5% |
| 2017 | -- | $116,200 |
| 2016 | -- | $116,200 +1283.3% |
| 2015 | -- | $8,400 -92.8% |
| 2013 | $511 | $116,200 |
| 2012 | $511 -2.6% | $116,200 +8.5% |
| 2011 | $525 | $107,100 |
| 2010 | -- | $107,100 |
Find assessor info on the county website
Neighborhood: 23824
Nearby homes
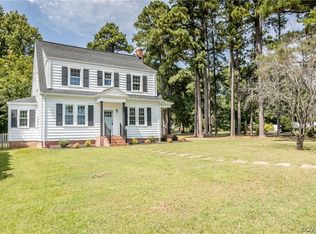
- $280,0004 bd2 ba1.8k sqft602 Oak St, Blackstone, VA 23824Sold
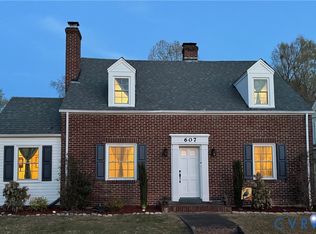
- $235,500-- bd2 ba-- sqft608 Oak St, Blackstone, VA 23824Off Market
- $149,400-- bd1 ba-- sqft102 Bagley St, Saint Matthews, VA 23824Off Market
- $299,0004 bd2 ba1.9k sqft607 S Main St, Blackstone, VA 23824For Sale
- $237,600-- bd2 ba-- sqft510 Oak St, Blackstone, VA 23824Off Market
- $134,600-- bd1 ba-- sqft103 4th St, Blackstone, VA 23824Off Market
- $196,5003 bd2 ba-- sqft615 Oak St, Blackstone, VA 23824Off Market
- $183,500-- bd1 ba-- sqft617 S Main St, Crewe, VA 23824Off Market
Nearby schools
GreatSchools rating
- 2/10Blackstone Primary SchoolGrades: PK-4Distance: 0.3 mi
- 2/10Nottoway Middle SchoolGrades: 7-8Distance: 5 mi
- 4/10Nottoway High SchoolGrades: 9-12Distance: 5 mi
Schools provided by the listing agent
- Elementary: Blackstone
- Middle: Nottoway
- High: Nottoway
Source: CVRMLS. This data may not be complete. We recommend contacting the local school district to confirm school assignments for this home.


Get pre-qualified for a loan
At Zillow Home Loans, we can pre-qualify you in as little as 5 minutes with no impact to your credit score.An equal housing lender. NMLS #10287.
- Virginia
- Nottoway County
- Blackstone
- 23824
- 604 Oak St
Nearby cities
Nearby zip codes
Other Blackstone Topics
